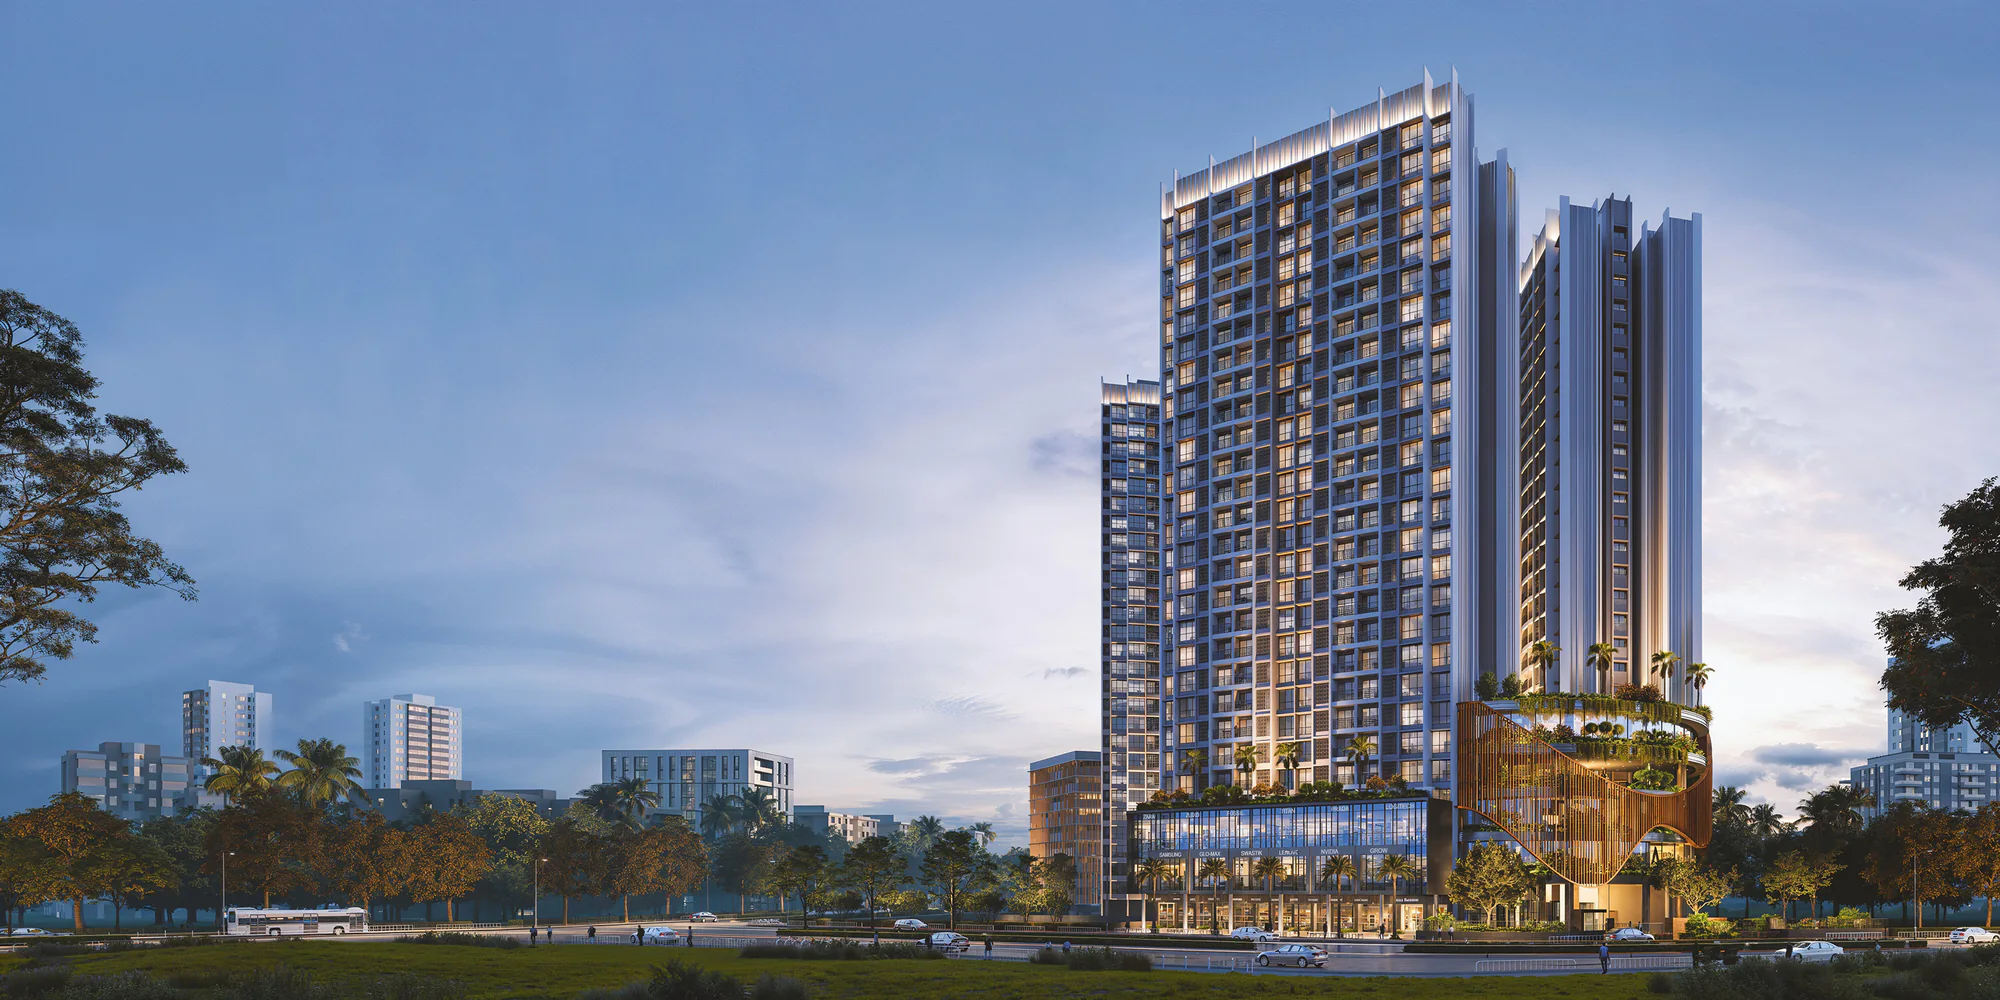
Unimax Life sits at Mauje Umborli, on the Dombivli East side of the Kalyan-Shilphata Road. Four towers are planned around a retail and clubhouse podium, with a separate car park tower carrying a recreation deck on its terrace.
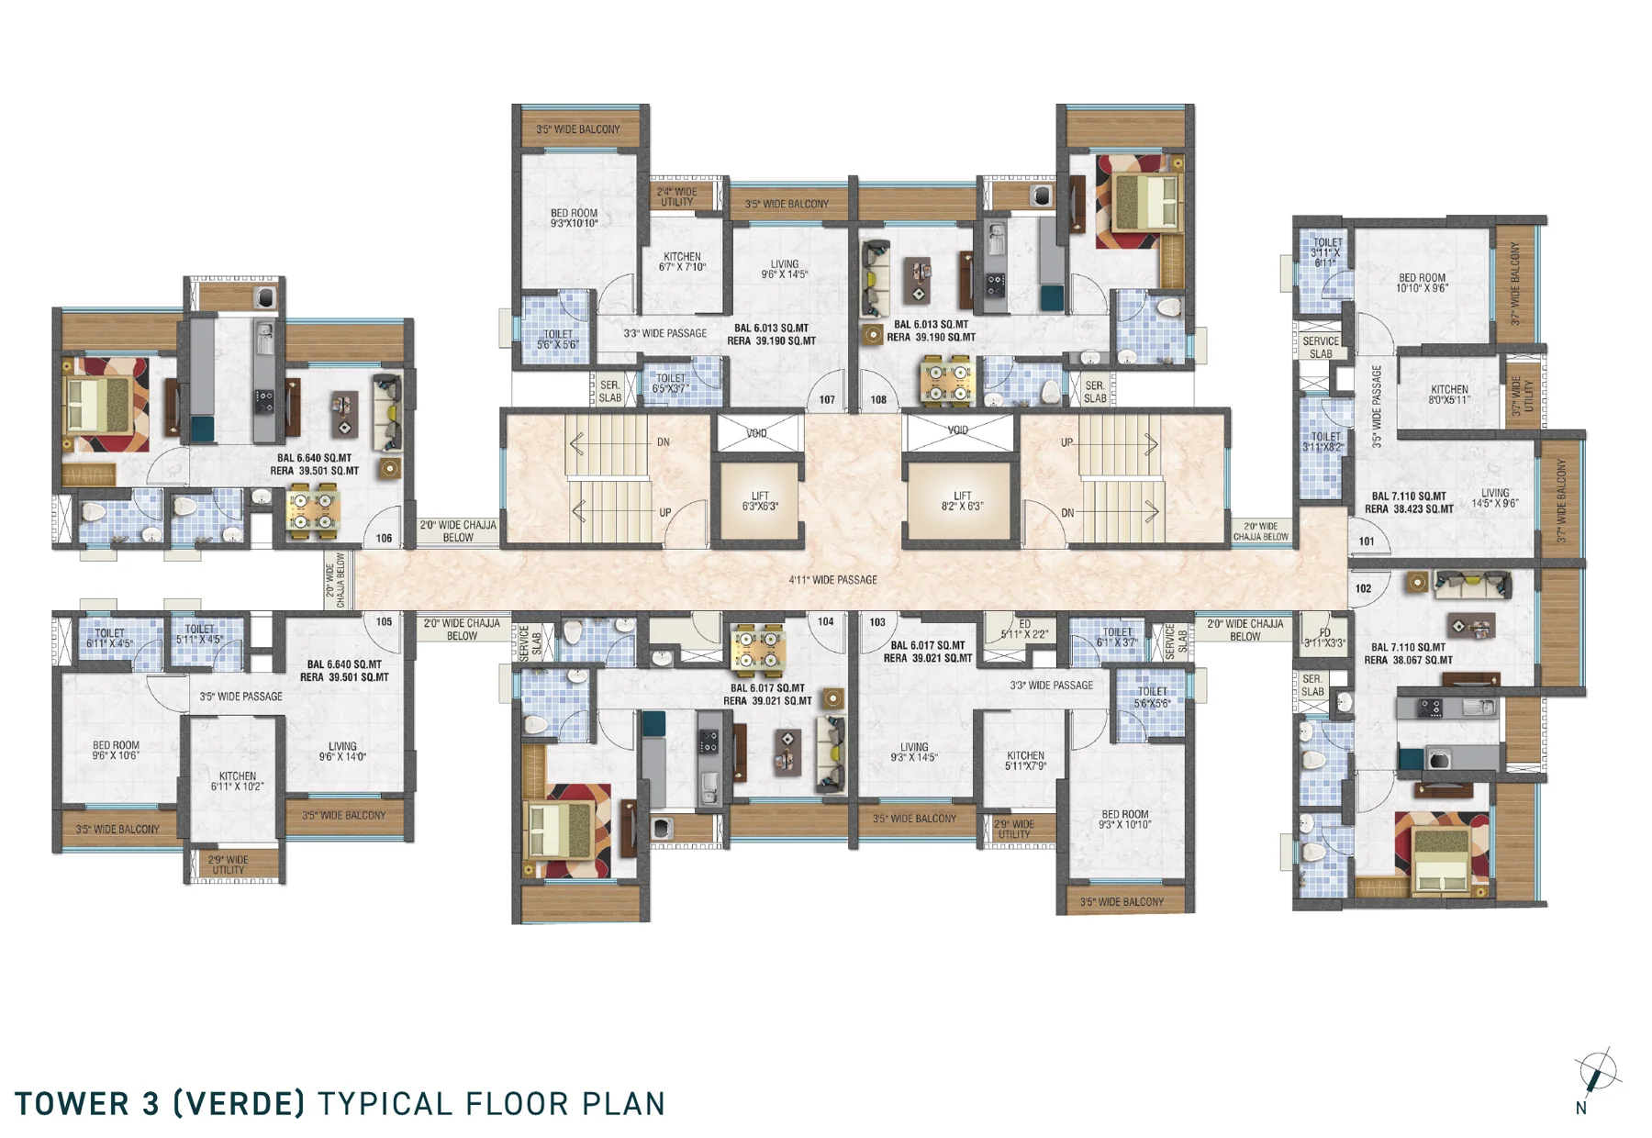
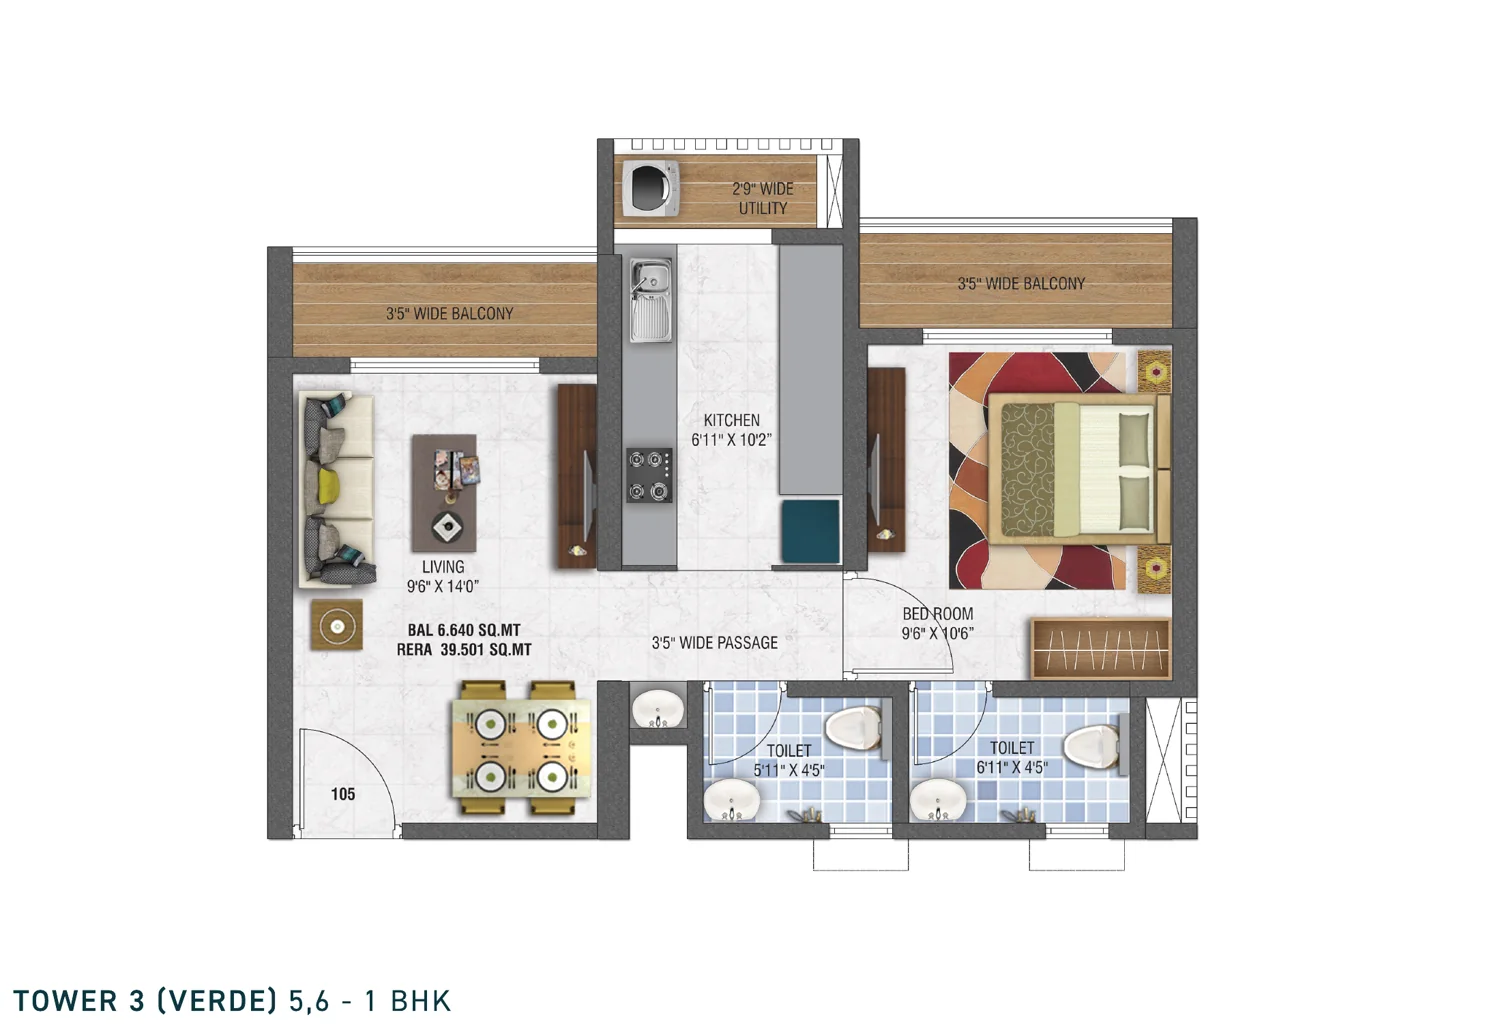
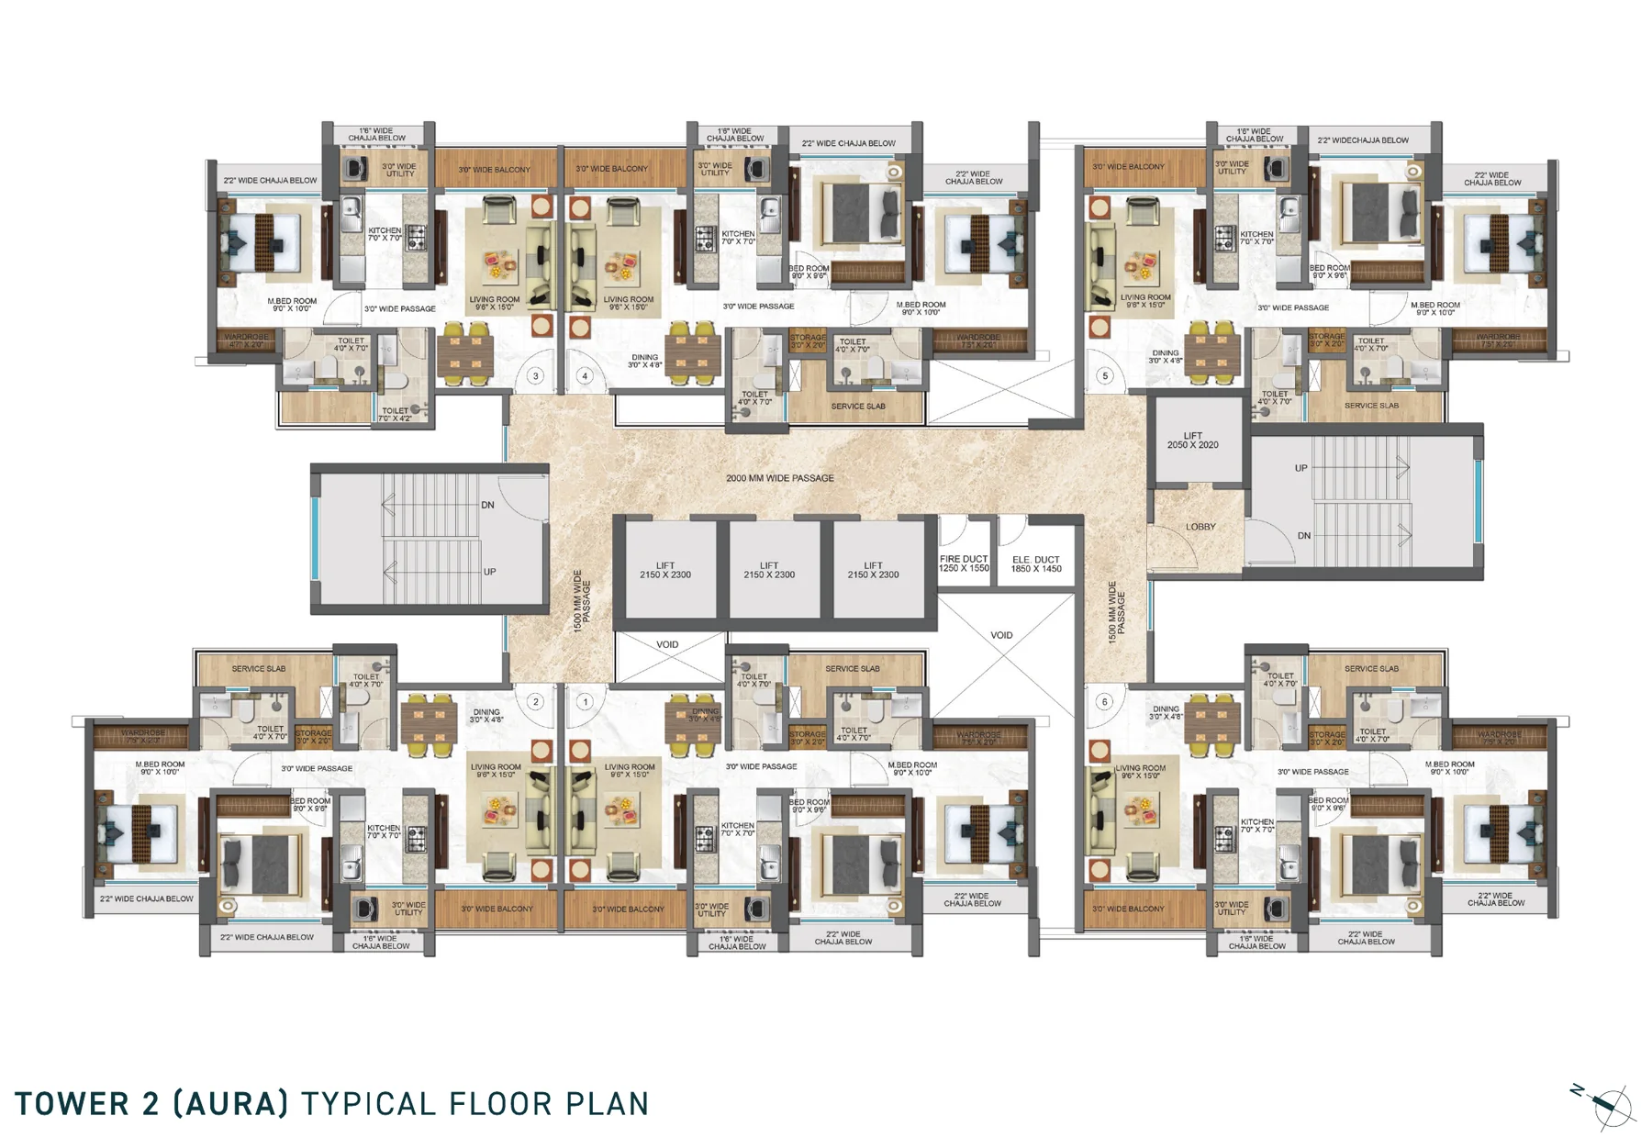
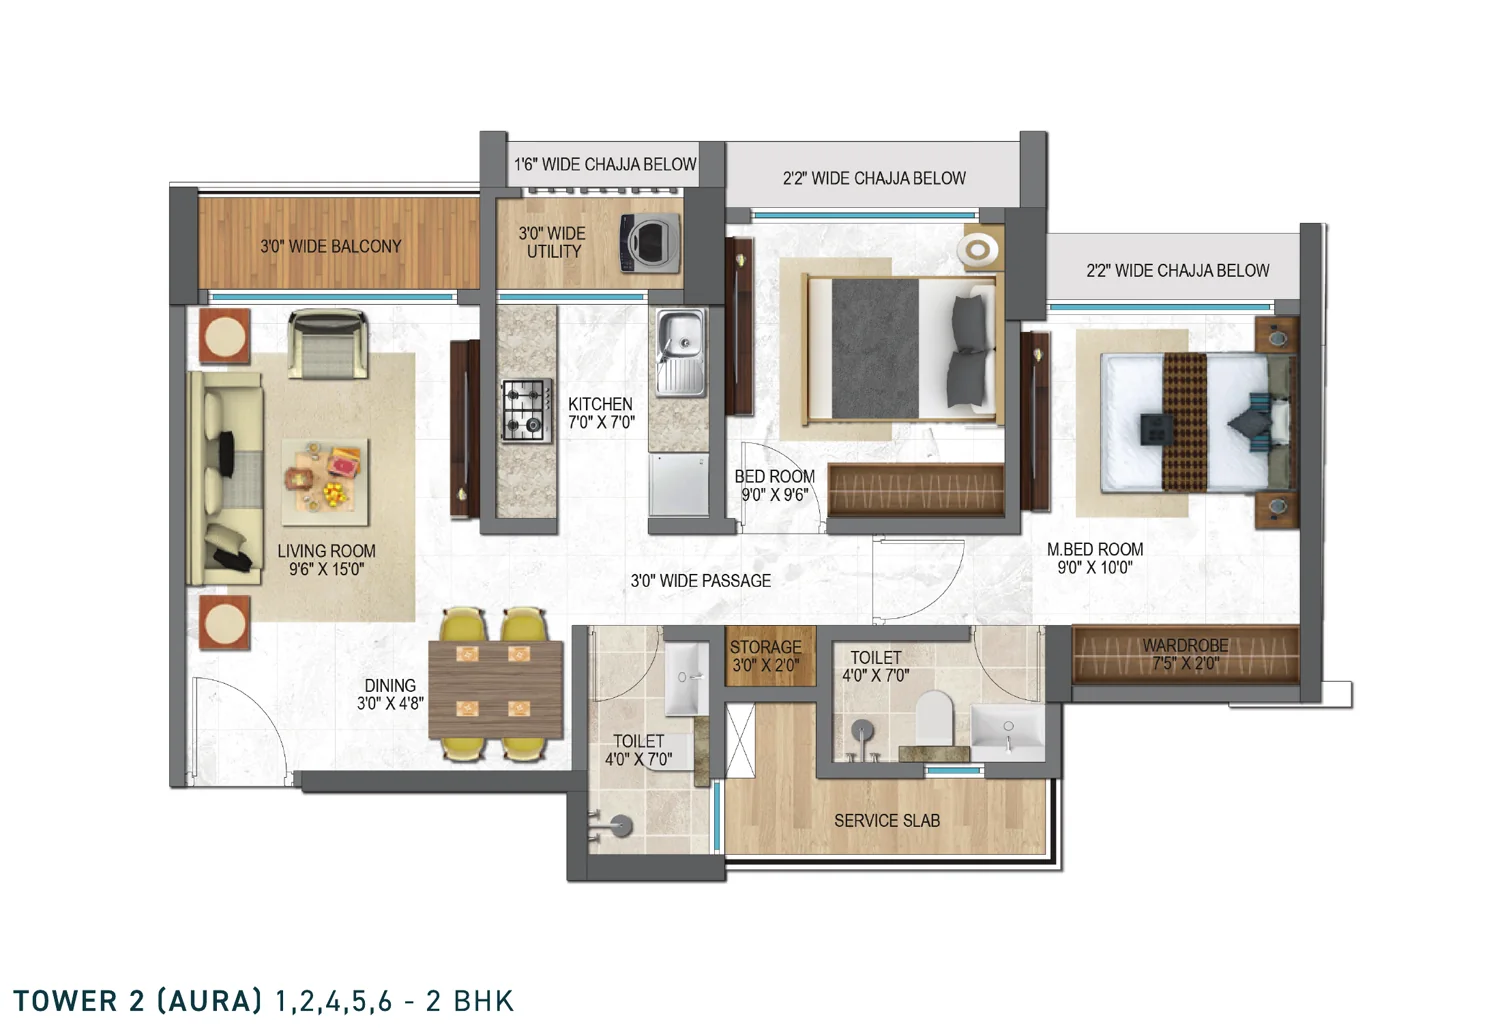
Homes are 1 and 2 BHK. Tower 3, Verde, is given over to the 1 BHK, eight to a floor, each with two bathrooms and two balconies. Tower 2, Aura, carries 2 BHK homes on five of the six units on its plate and is served by four lifts and two staircases.
The amenity programme is called OxyLuxe Living. It runs to about 50,000 sq ft across three named realms, from a four level social block down to the central green the towers are arranged around.
MahaRERA registration
PR1330002502340, registered 12 February 2026, Thane district
Registered promoter
Growmore Lifespaces LLP
Registered scope
1 building, 1 wing, 20 floors, 149 apartments
Registered project area
11,115 sq m
Land
3 acres
Township as planned
Four towers, mixed use and gated
Tower heights
The developer's plans show towers at G+19 and G+27 storeys. The wing registered under PR1330002502340 is 20 floors.
Named towers
Tower 2 Aura, Tower 3 Verde
Configurations
1 and 2 BHK
Registered completion
December 2030
Verify PR1330002502340 on the MahaRERA portal before booking, and ask which registration covers the tower you are shown. Tower detail.
The film
Two minutes over the township
2 min 37 sec. Plays without sound until you turn it on.
The residences
1 and 2 BHK, and what each one starts at
1 BHK
Starting price
Rs 39.99 lakh
Exclusive of GST, stamp duty, registration and other statutory charges.
RERA carpet
410 to 425 sq ft, Tower 3 Verde
Balcony
65 to 77 sq ft, stated separately
Homes per floor
Eight, Tower 3 Verde
Cores
Two lifts and two staircases, Tower 3 Verde
Registered completion
December 2030
2 BHK
Starting price
Rs 55.99 lakh
Exclusive of GST, stamp duty, registration and other statutory charges.
RERA carpet
On request
Homes per floor
Six, Tower 2 Aura
Cores
Four lifts and two staircases, Tower 2 Aura
Registered completion
December 2030
These are starting prices for the configuration. Ask for the sheet against a specific tower, floor and unit number, and for the payment schedule that goes with it. The price page lists what to ask for on the call.
Inside the finished 1 BHK
The sample flat at Umborli
The living room and its balcony, the kitchen platform, the bedroom and the bathroom, in the built sample flat at Umborli.
The 1 BHK homes in Tower 3, Verde, carry a RERA carpet area of 410 to 425 sq ft, with a balcony of 65 to 77 sq ft stated separately on the developer's unit sheets. Every home has two bathrooms, two balconies and a utility balcony off the kitchen for the washing machine.
Eight homes sit on each floor around a core with two lifts and two staircases, so the walk from lift to front door is short on every unit.
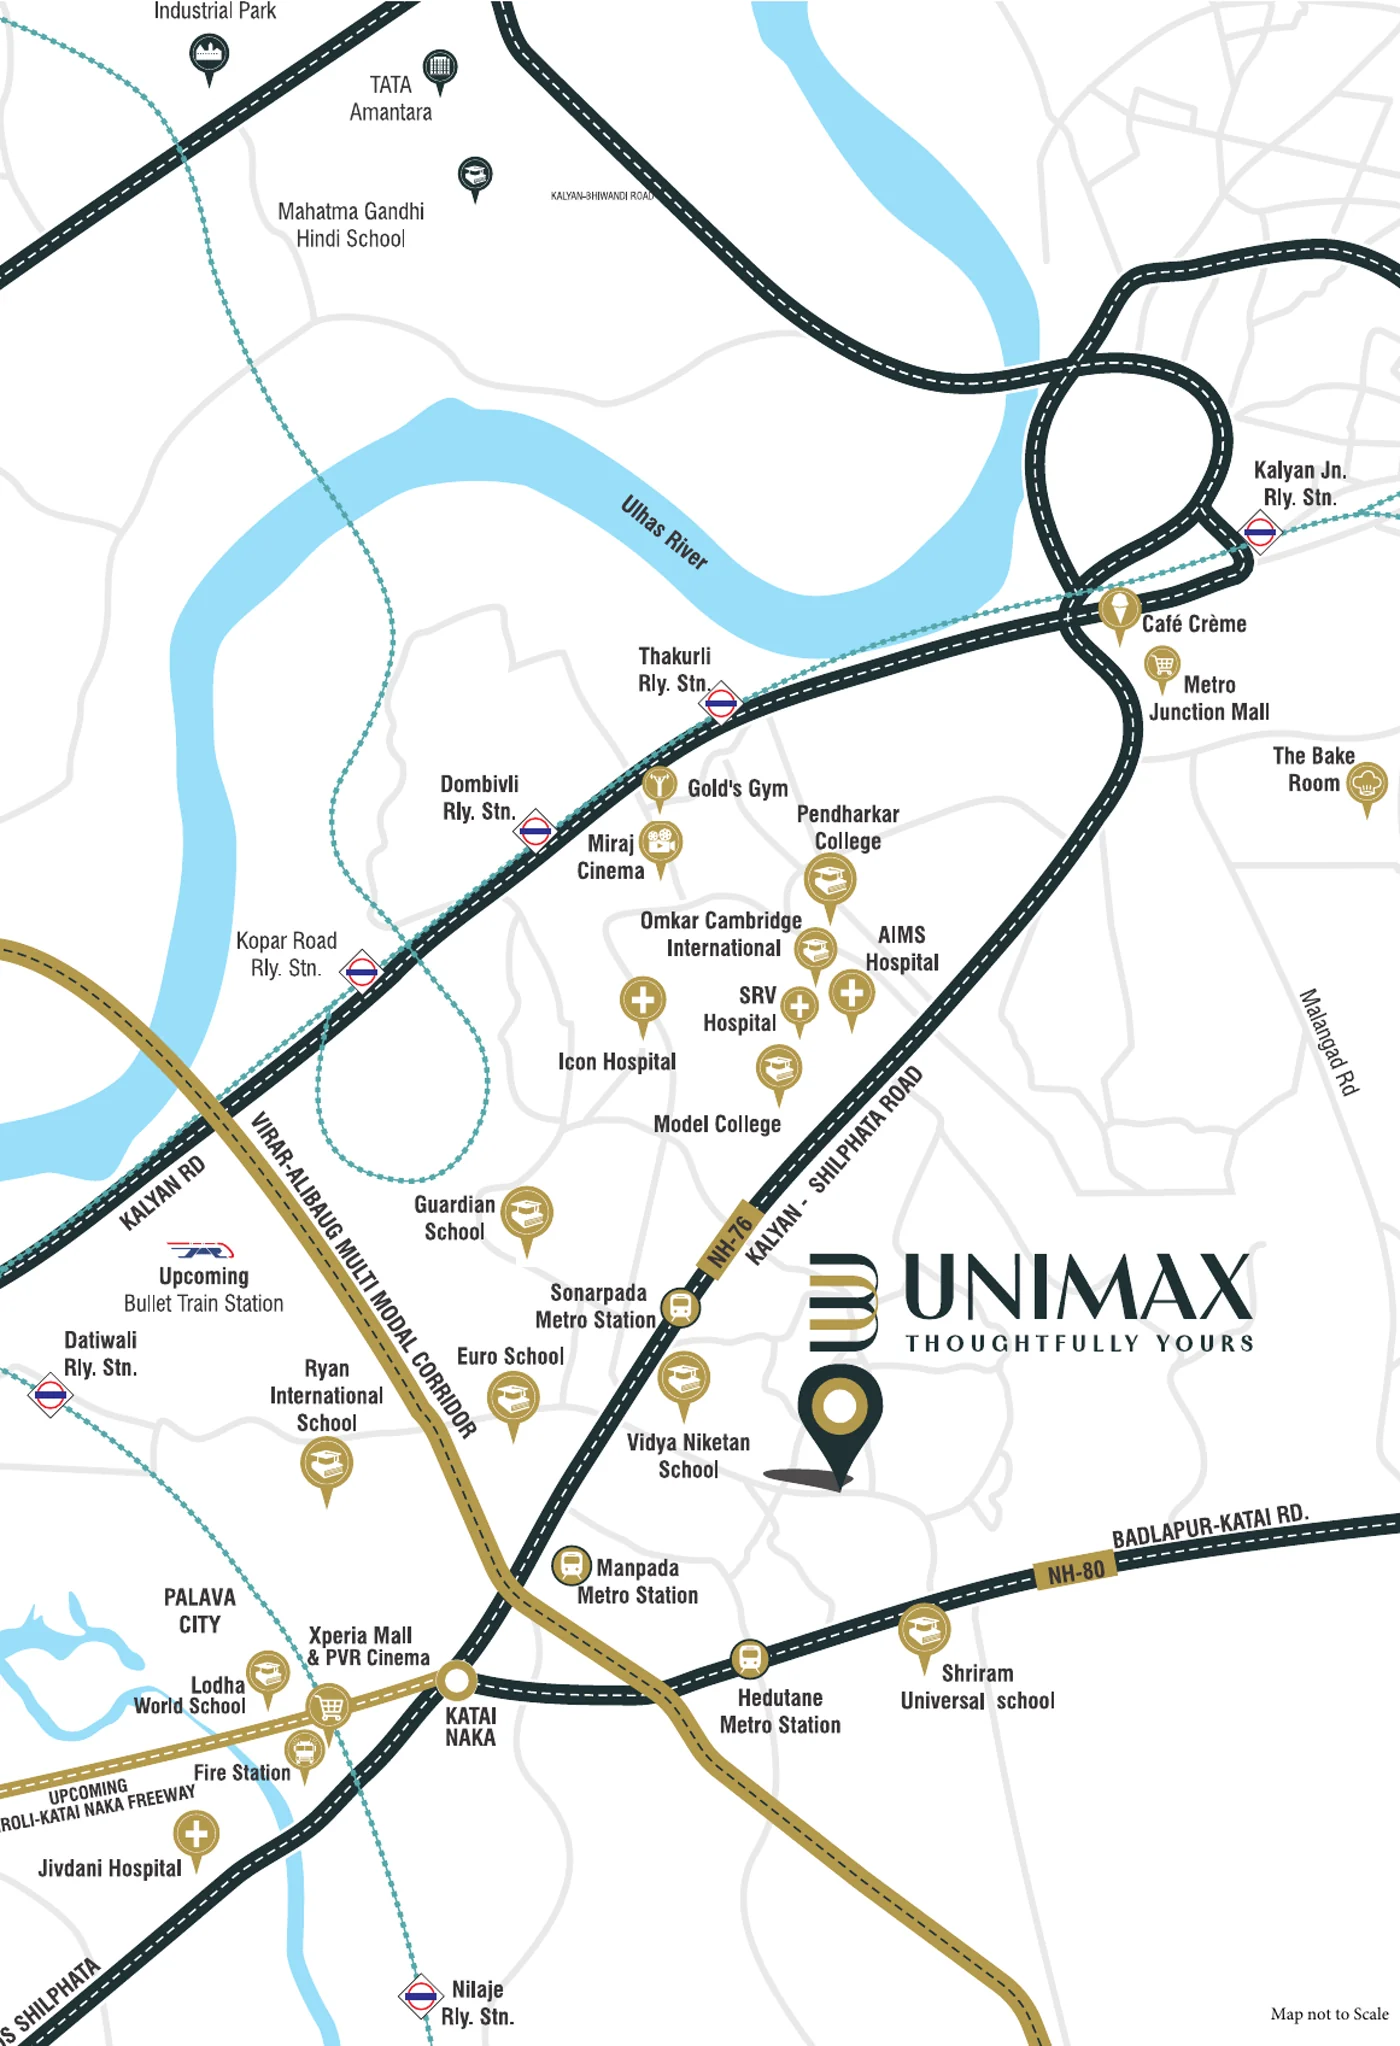
Drive times are as published by the developer and will vary with traffic. Sonarpada Metro Station on Metro Line 12 is the nearest metro node, and the Katai Naka tunnel, the Virar to Alibaug corridor and a planned bullet train station are all nearby. Location and connectivity in full.
The 1 BHK starts at Rs 39.99 lakh and the 2 BHK starts at Rs 55.99 lakh. Both are starting prices, and both are exclusive of GST, stamp duty, registration and other statutory charges. Call or WhatsApp +91 84839 00178 for the cost sheet against a specific tower, floor and unit number.
Where exactly is Unimax Life?
Plot A, Survey No. 16, H. No. 1(PT), Mauje Umborli, Dombivli East, Thane 421204. It sits off the Kalyan-Shilphata Road, with Sonarpada Metro Station on Metro Line 12 as the nearest metro node and the Badlapur-Katai Road to the south.
What is the MahaRERA number?
PR1330002502340, registered on 12 February 2026 to Growmore Lifespaces LLP in Thane district. It covers one building of one wing, twenty floors and 149 apartments on a registered project area of 11,115 sq m. Verify it at maharera.maharashtra.gov.in.
How large is the land?
3 acres. The MahaRERA registered project area under PR1330002502340 is 11,115 sq m.
How many towers are there?
Four are planned. The developer's plans show towers at G+19 and G+27 storeys. Tower 2 is Aura and Tower 3 is Verde. Registration PR1330002502340 covers one wing of twenty floors with 149 apartments. Ask which registration applies to the flat you are shown.
Is there a 3 BHK?
No. Unimax Life is 1 and 2 BHK only.
What are the carpet areas?
The 1 BHK homes in Tower 3, Verde, run 38.067 to 39.501 sq m of RERA carpet, which is 410 to 425 sq ft, with a 6.013 to 7.110 sq m balcony, or 65 to 77 sq ft, stated separately. Those figures are printed on the unit plans. The 2 BHK area statement is on request. The area in your registered agreement for sale is the one that binds.
When is possession?
December 2030, the completion date registered under PR1330002502340.
What is OxyLuxe Living?
The developer's name for the amenity programme, in three realms: Aer, a four level 17,500 sq ft social core; Ozonia Bay, a 17,000 sq ft recreation deck above the car park tower; and Mother Earth, a 15,500 sq ft ground level central green. Areas may change with the approved plans.
Who is the developer?
The project is marketed under the UniMax brand. Growmore Lifespaces LLP is the promoter named on the registration.
How do I book a site visit?
Call or WhatsApp +91 84839 00178, or send the form on this page. We will bring the cost sheet, the unit plans and the registration details.
Get in touch
Book a site visit
Send your details for the cost sheet, the unit plans and what is available by tower and floor, or call to fix a time at Umborli.
📍
SitePlot A, Survey No. 16, H. No. 1(PT), Mauje Umborli, Dombivli East, Thane, Maharashtra 421204

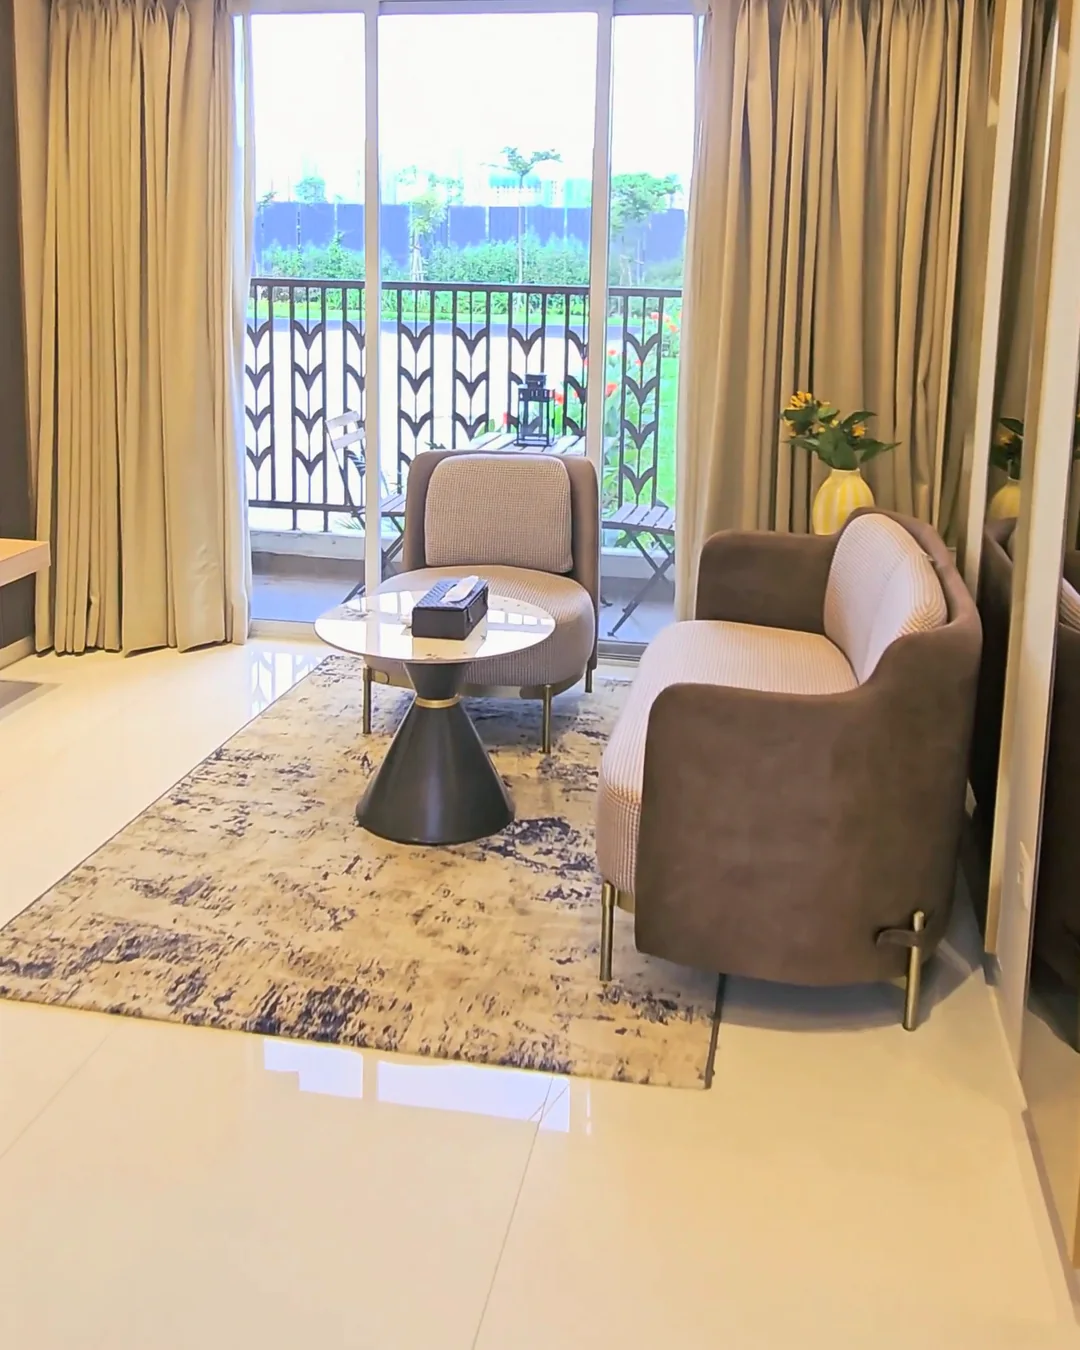
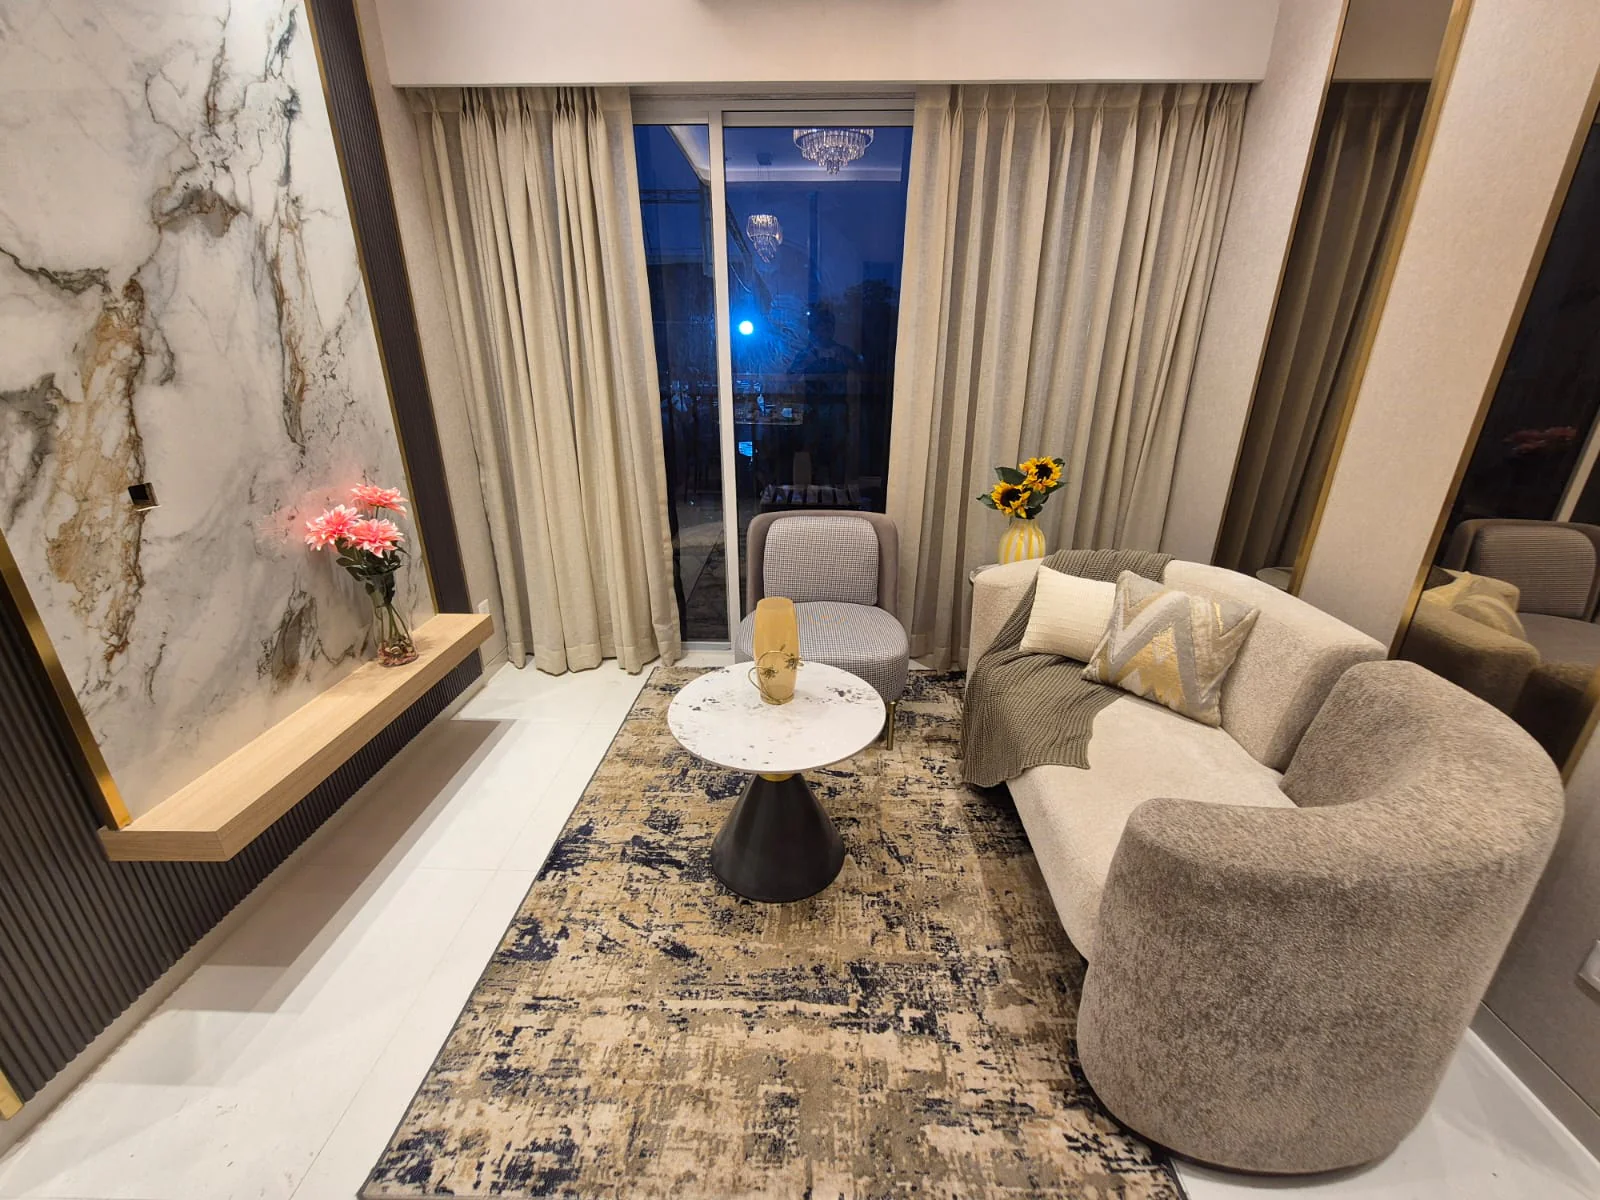 Living room seating
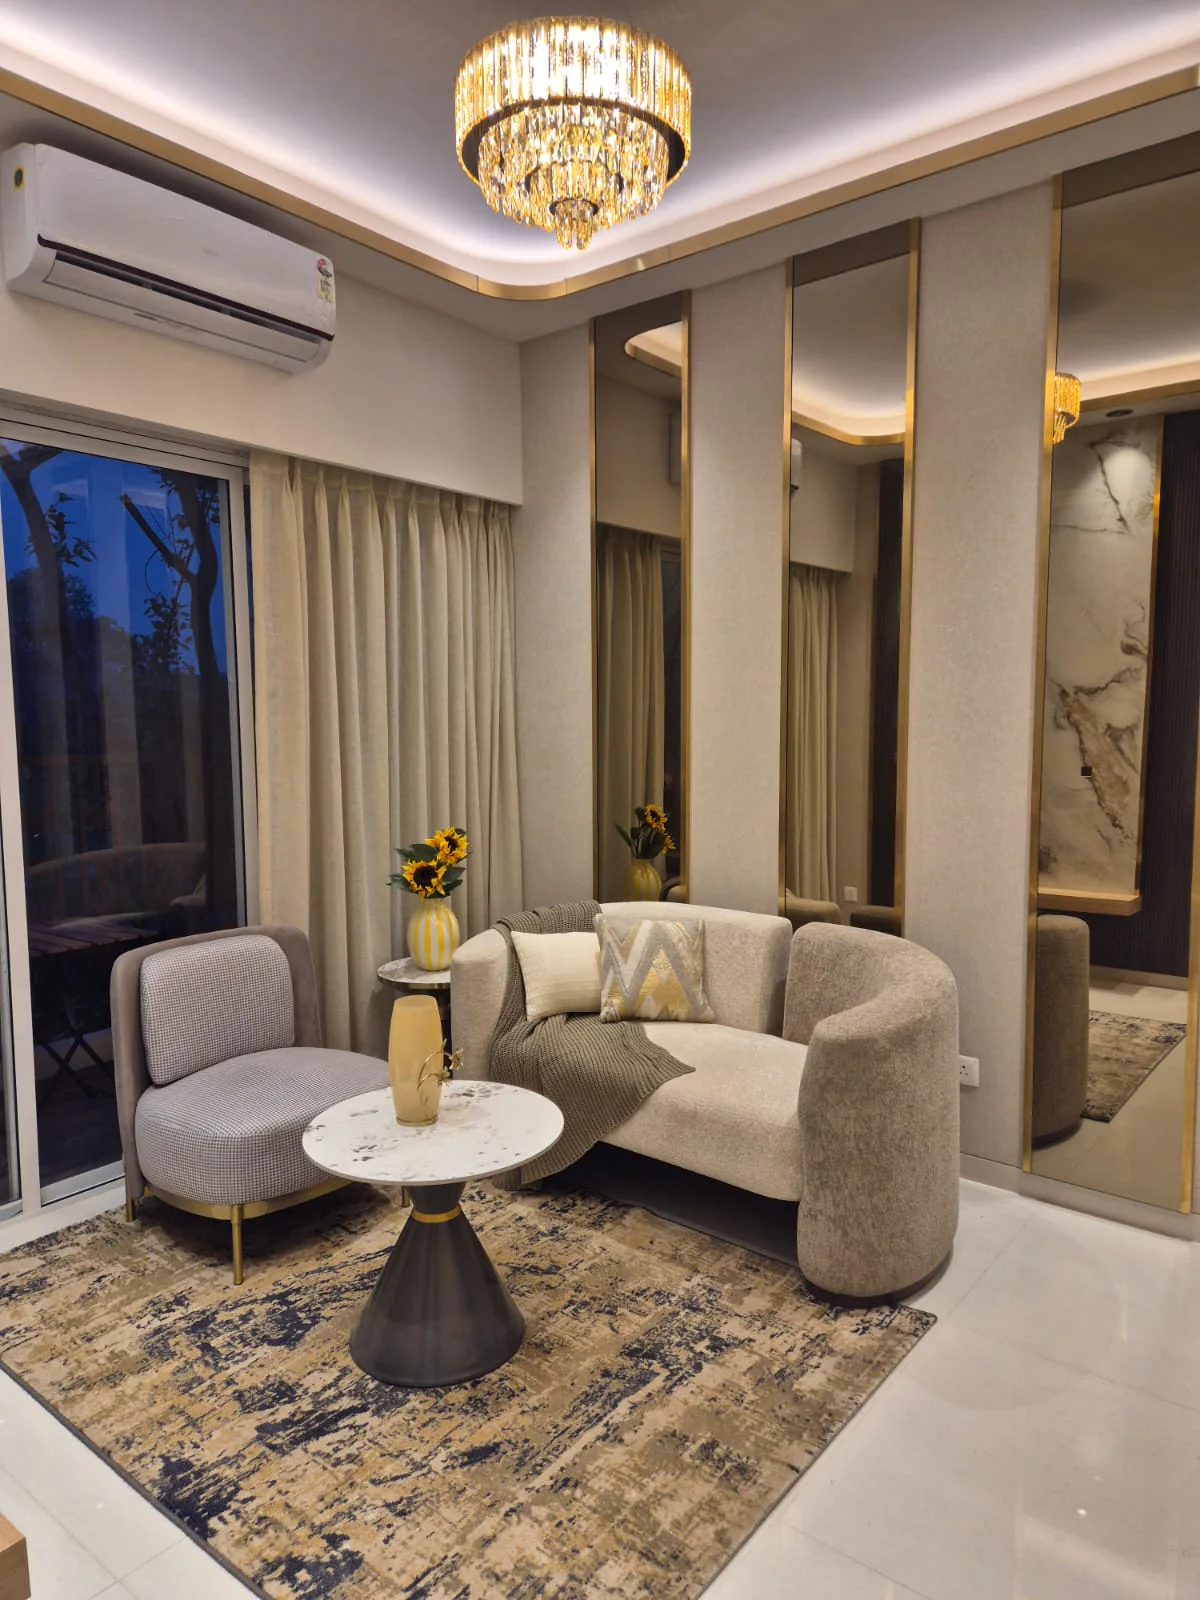 Living and dining
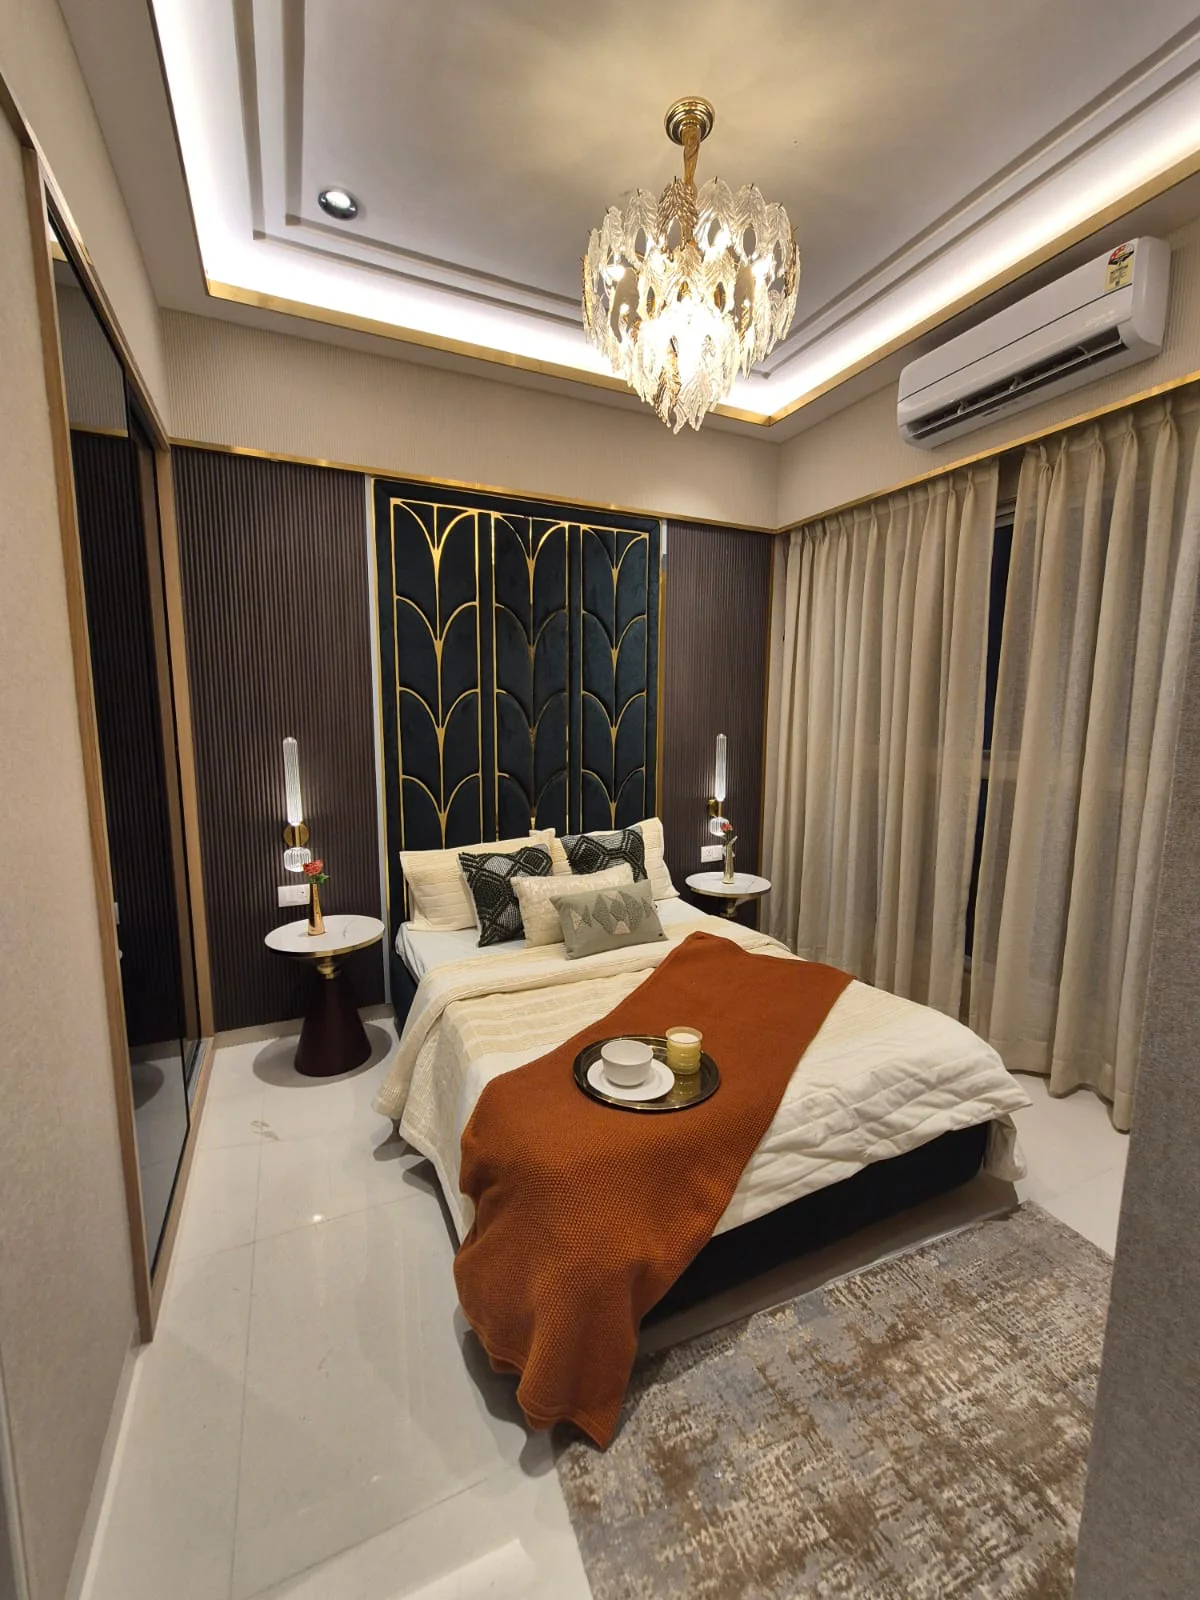 Master bedroom
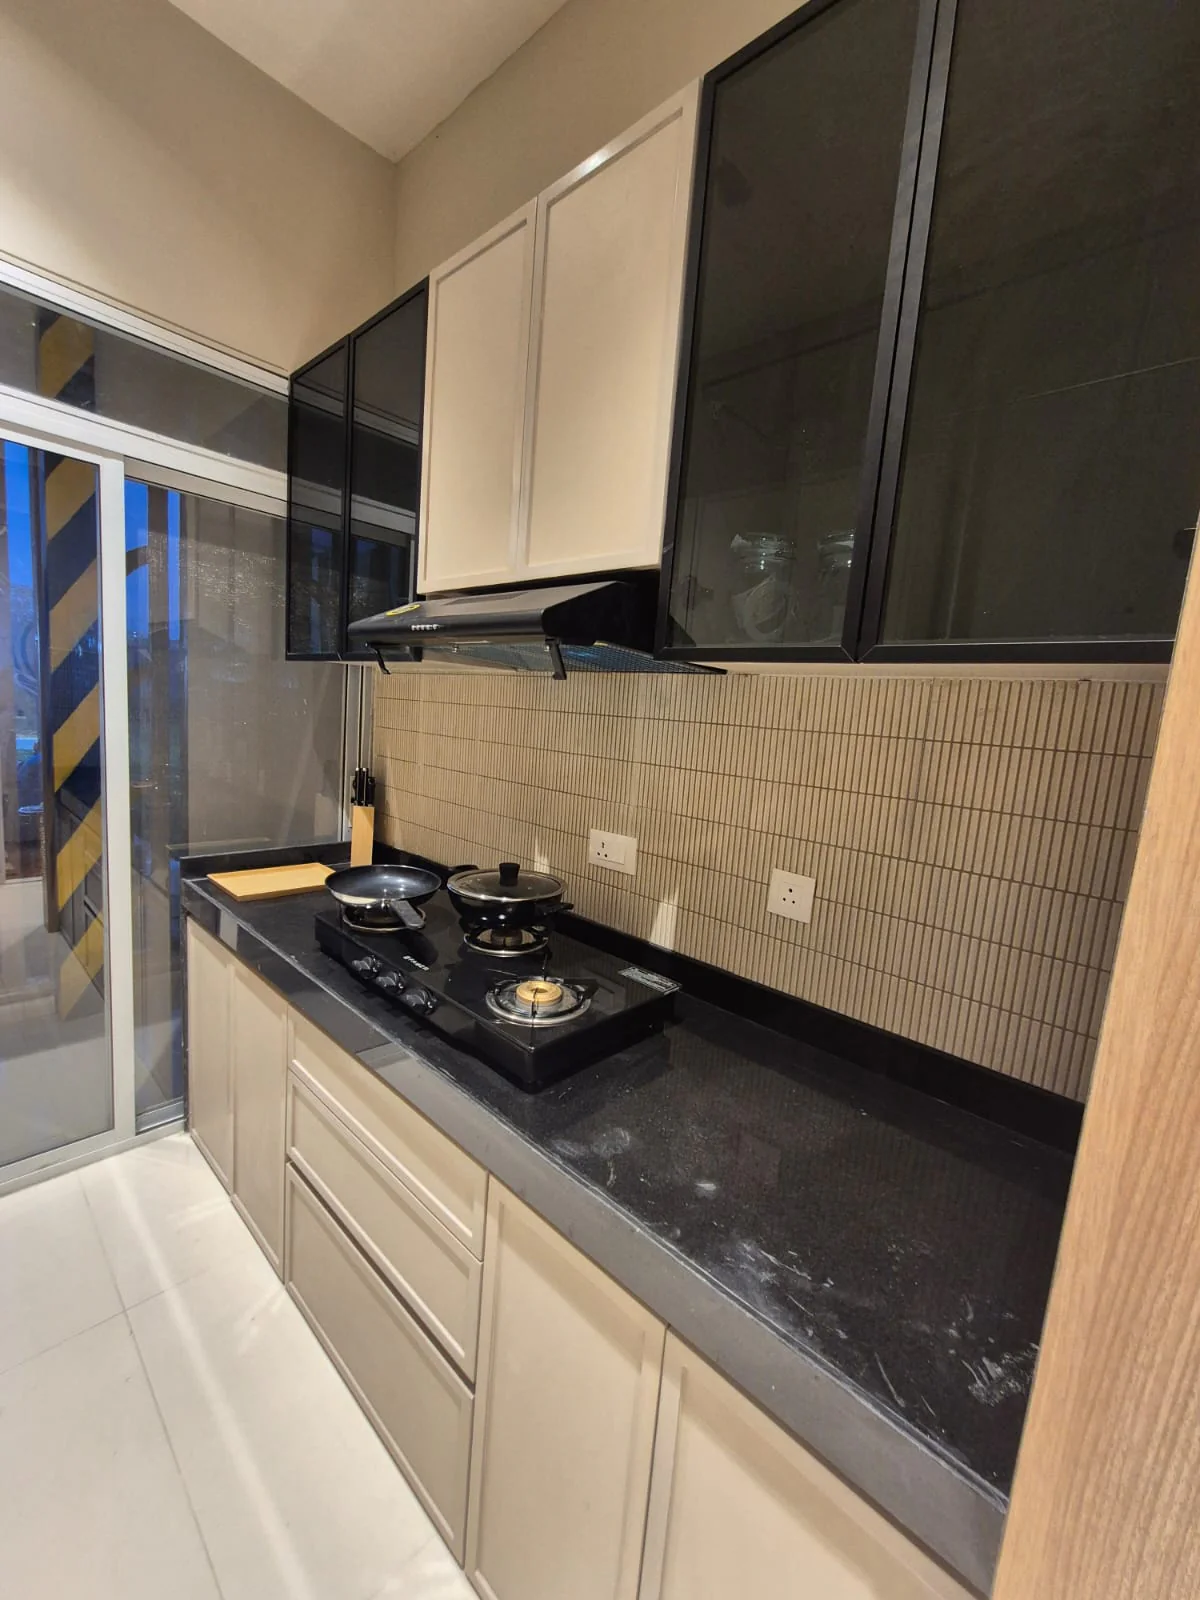 Kitchen platform
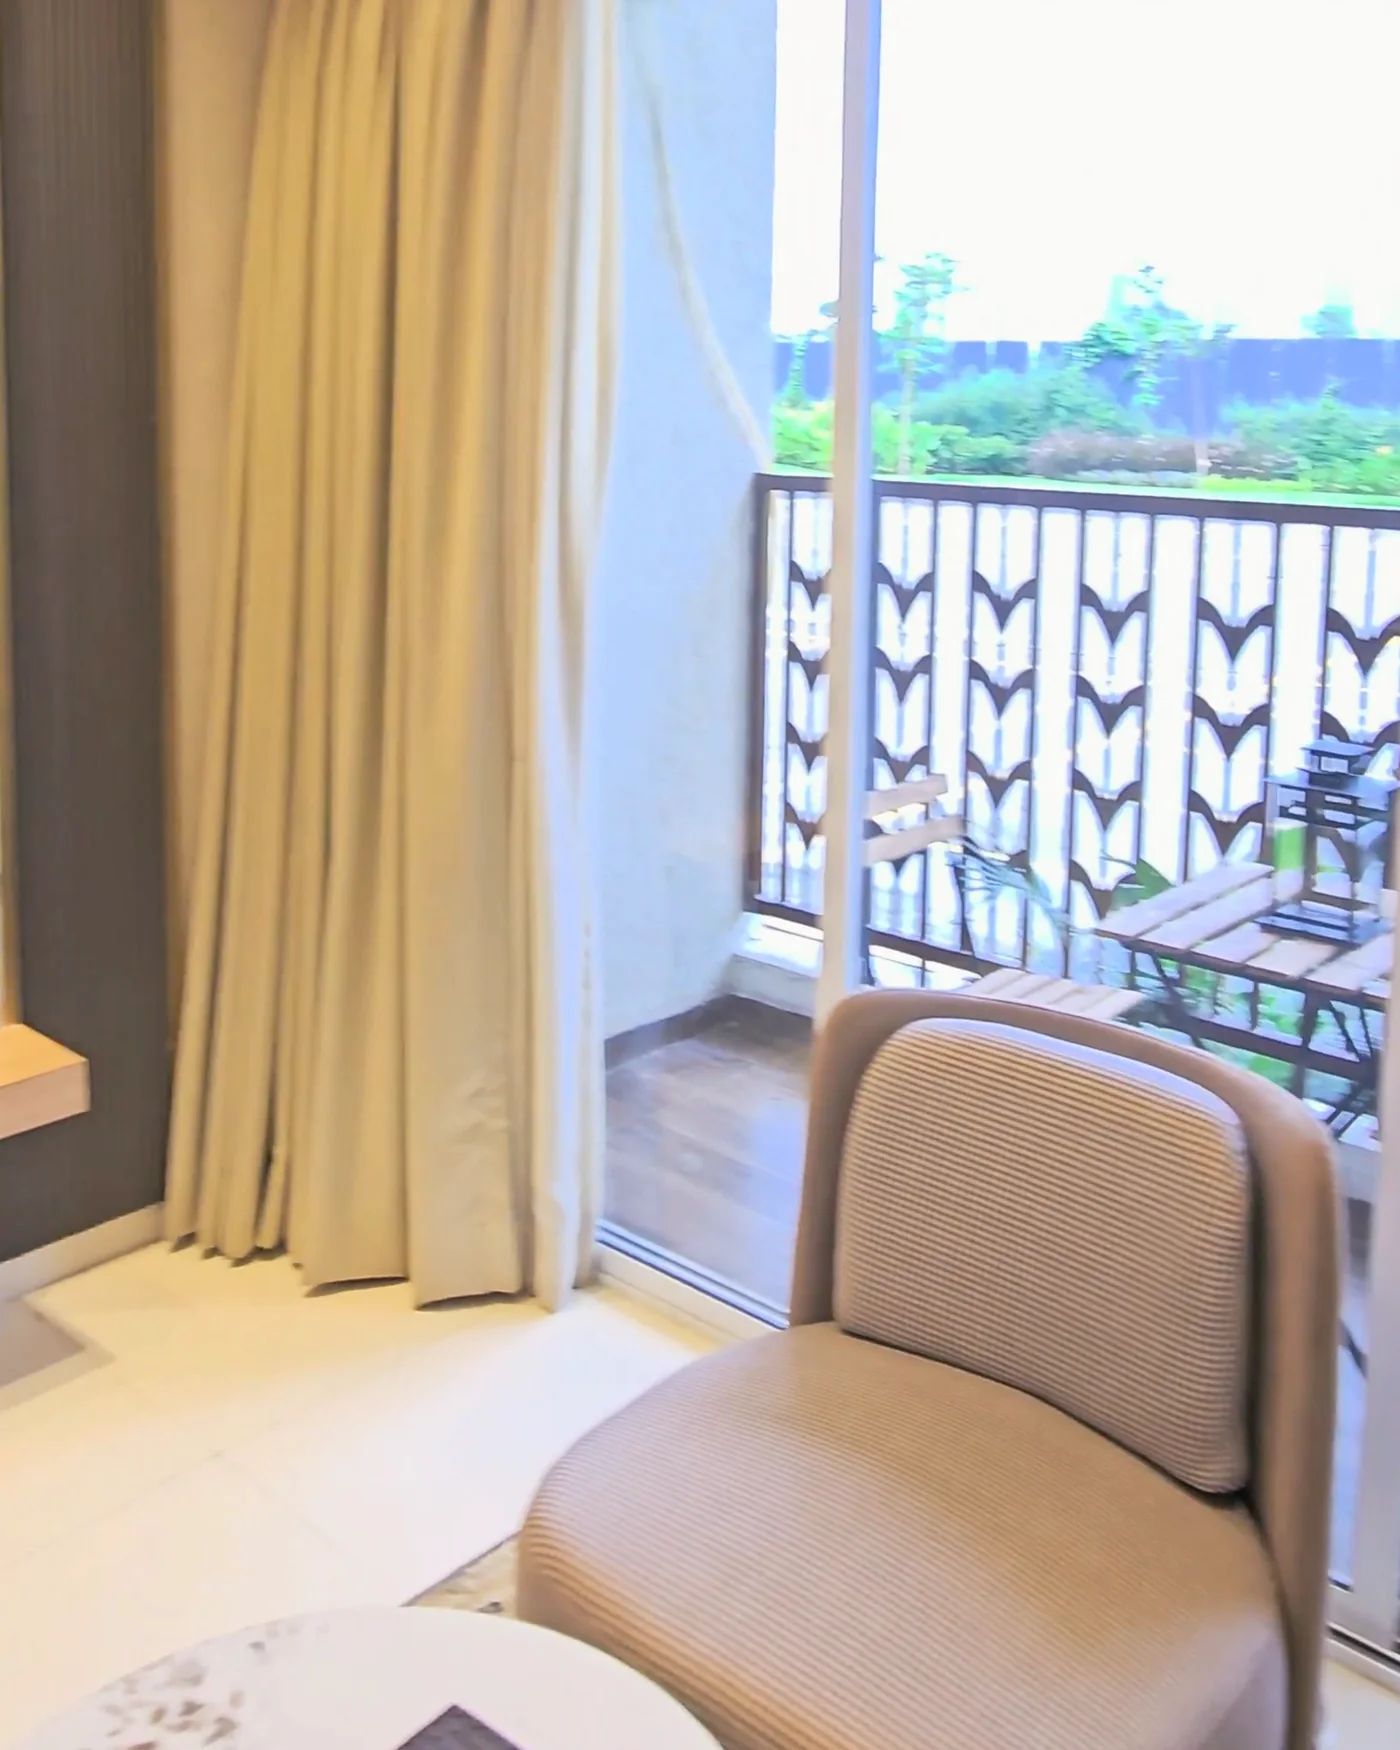 Balcony off the living room
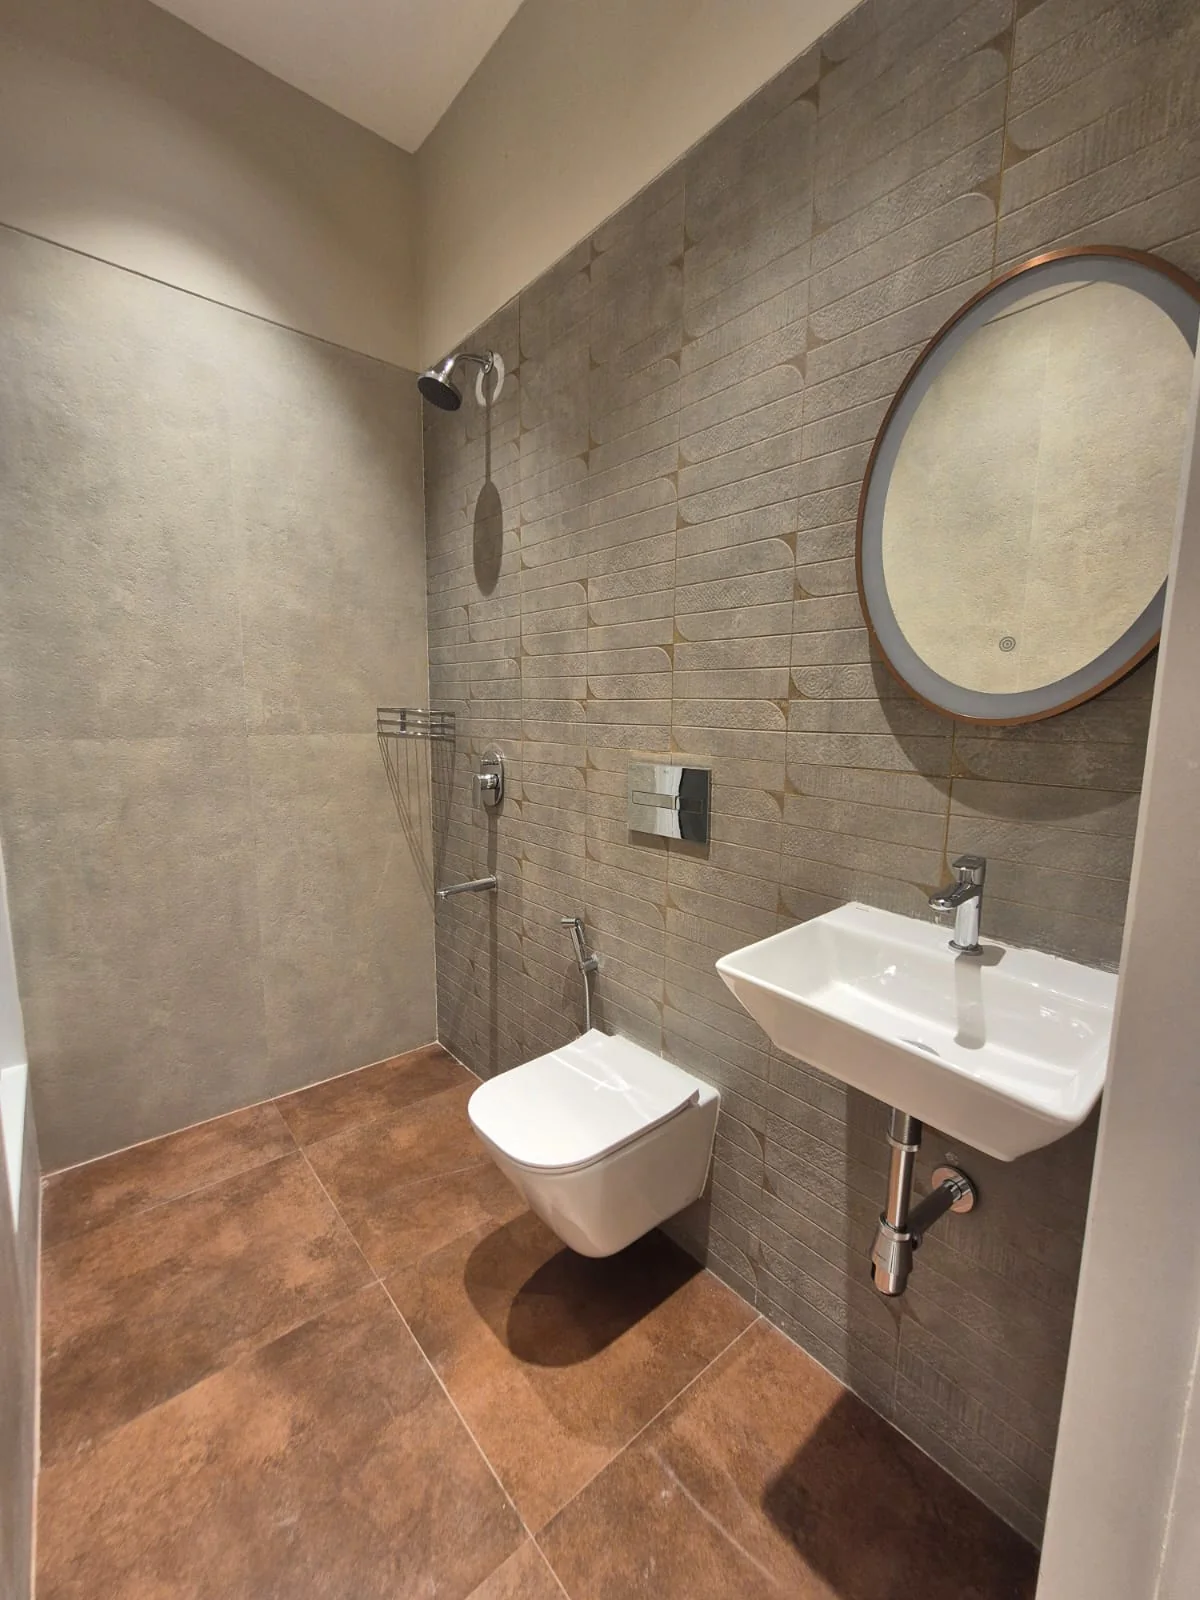 Bathroom