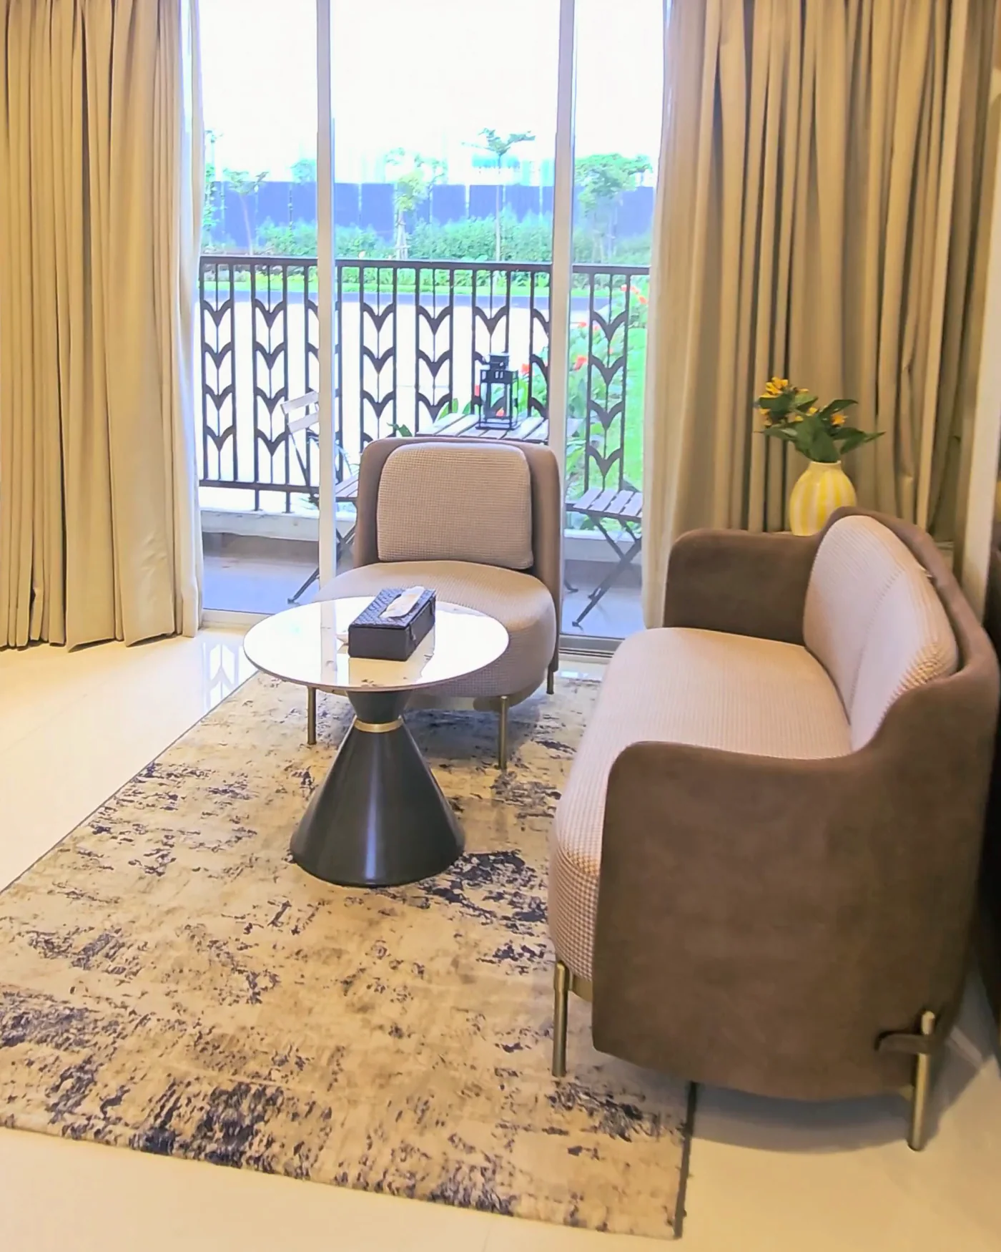
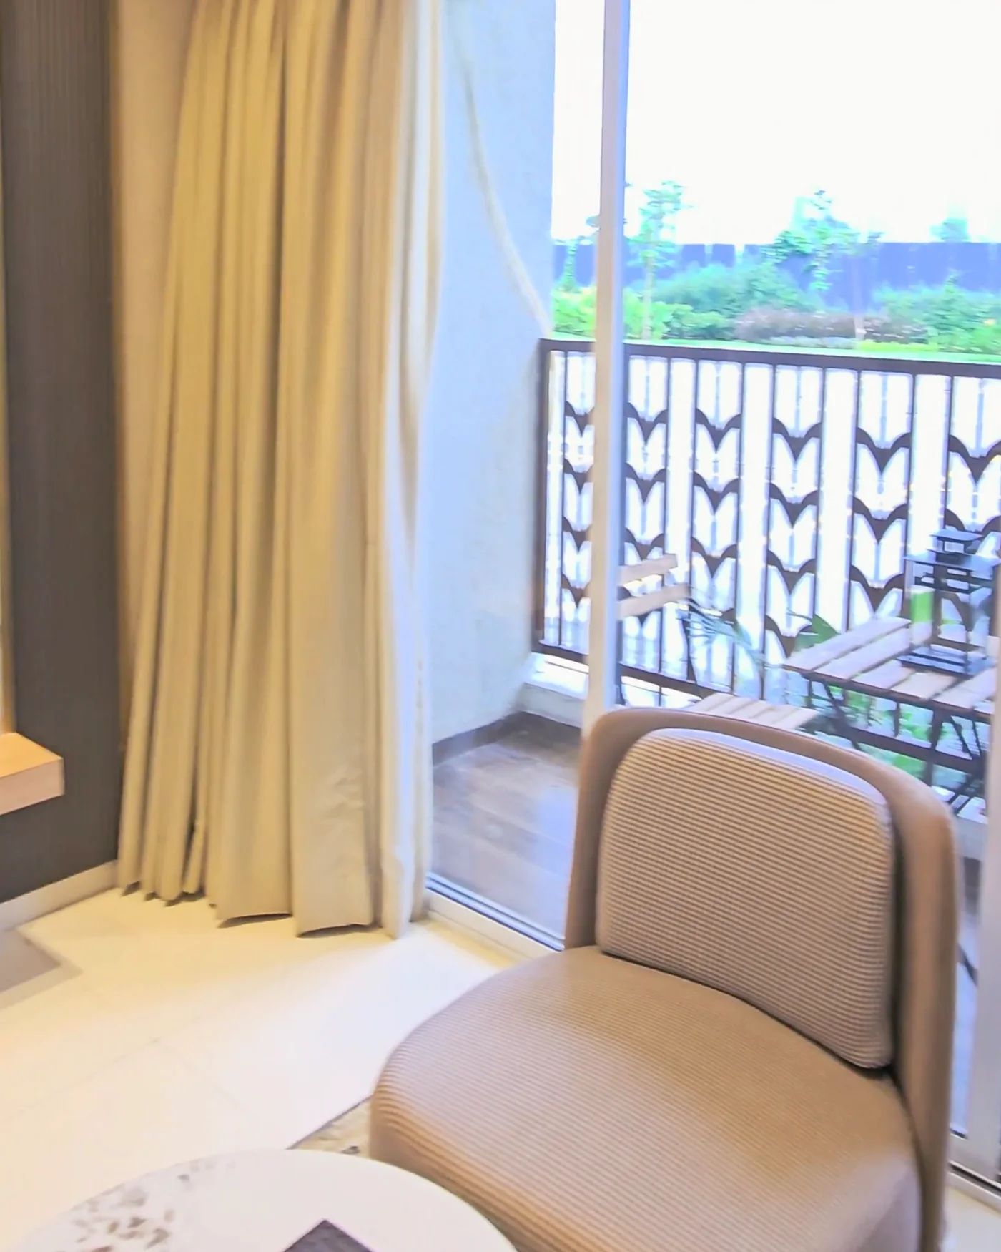
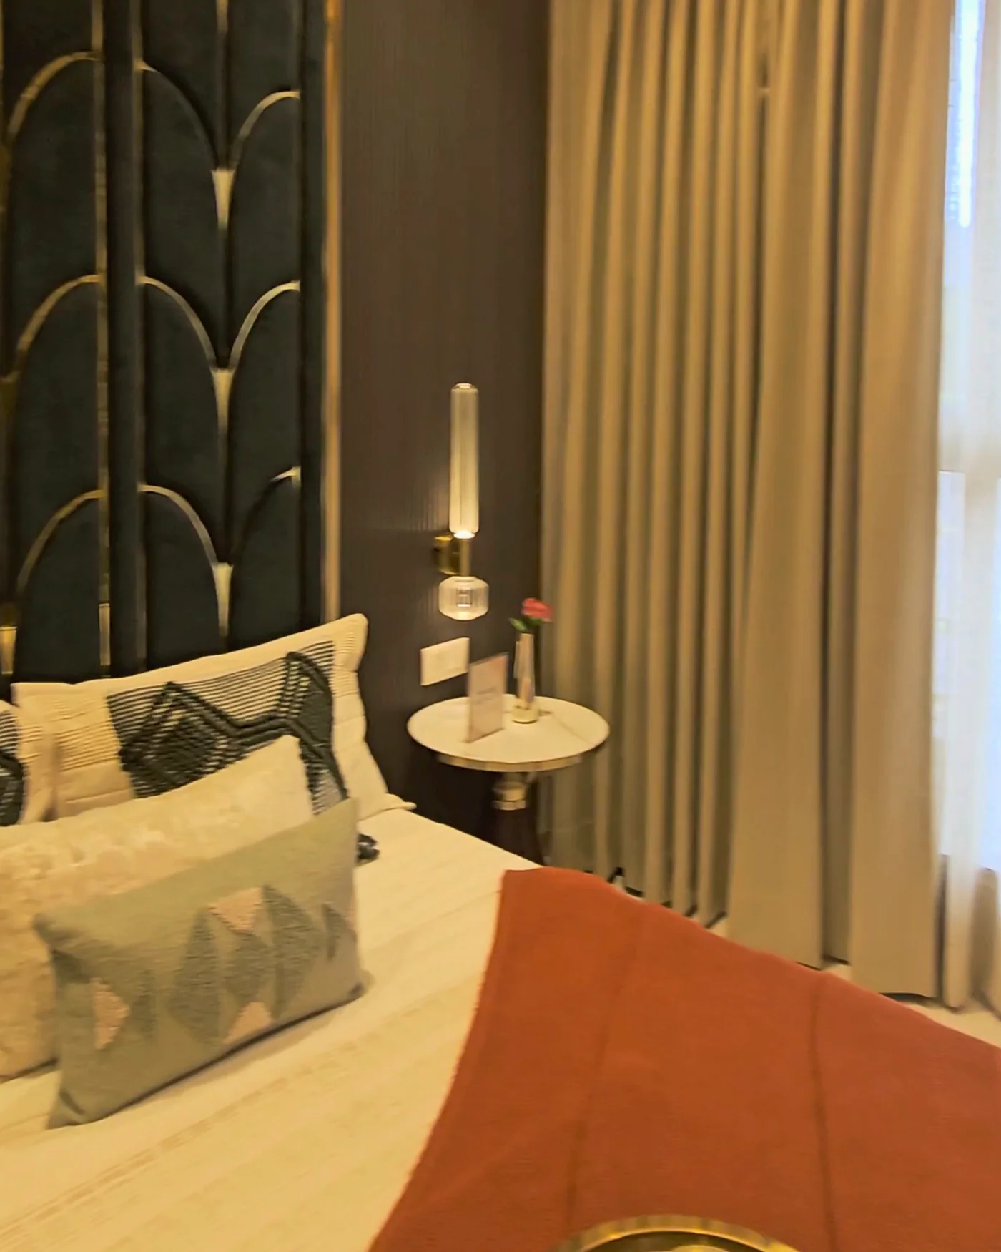
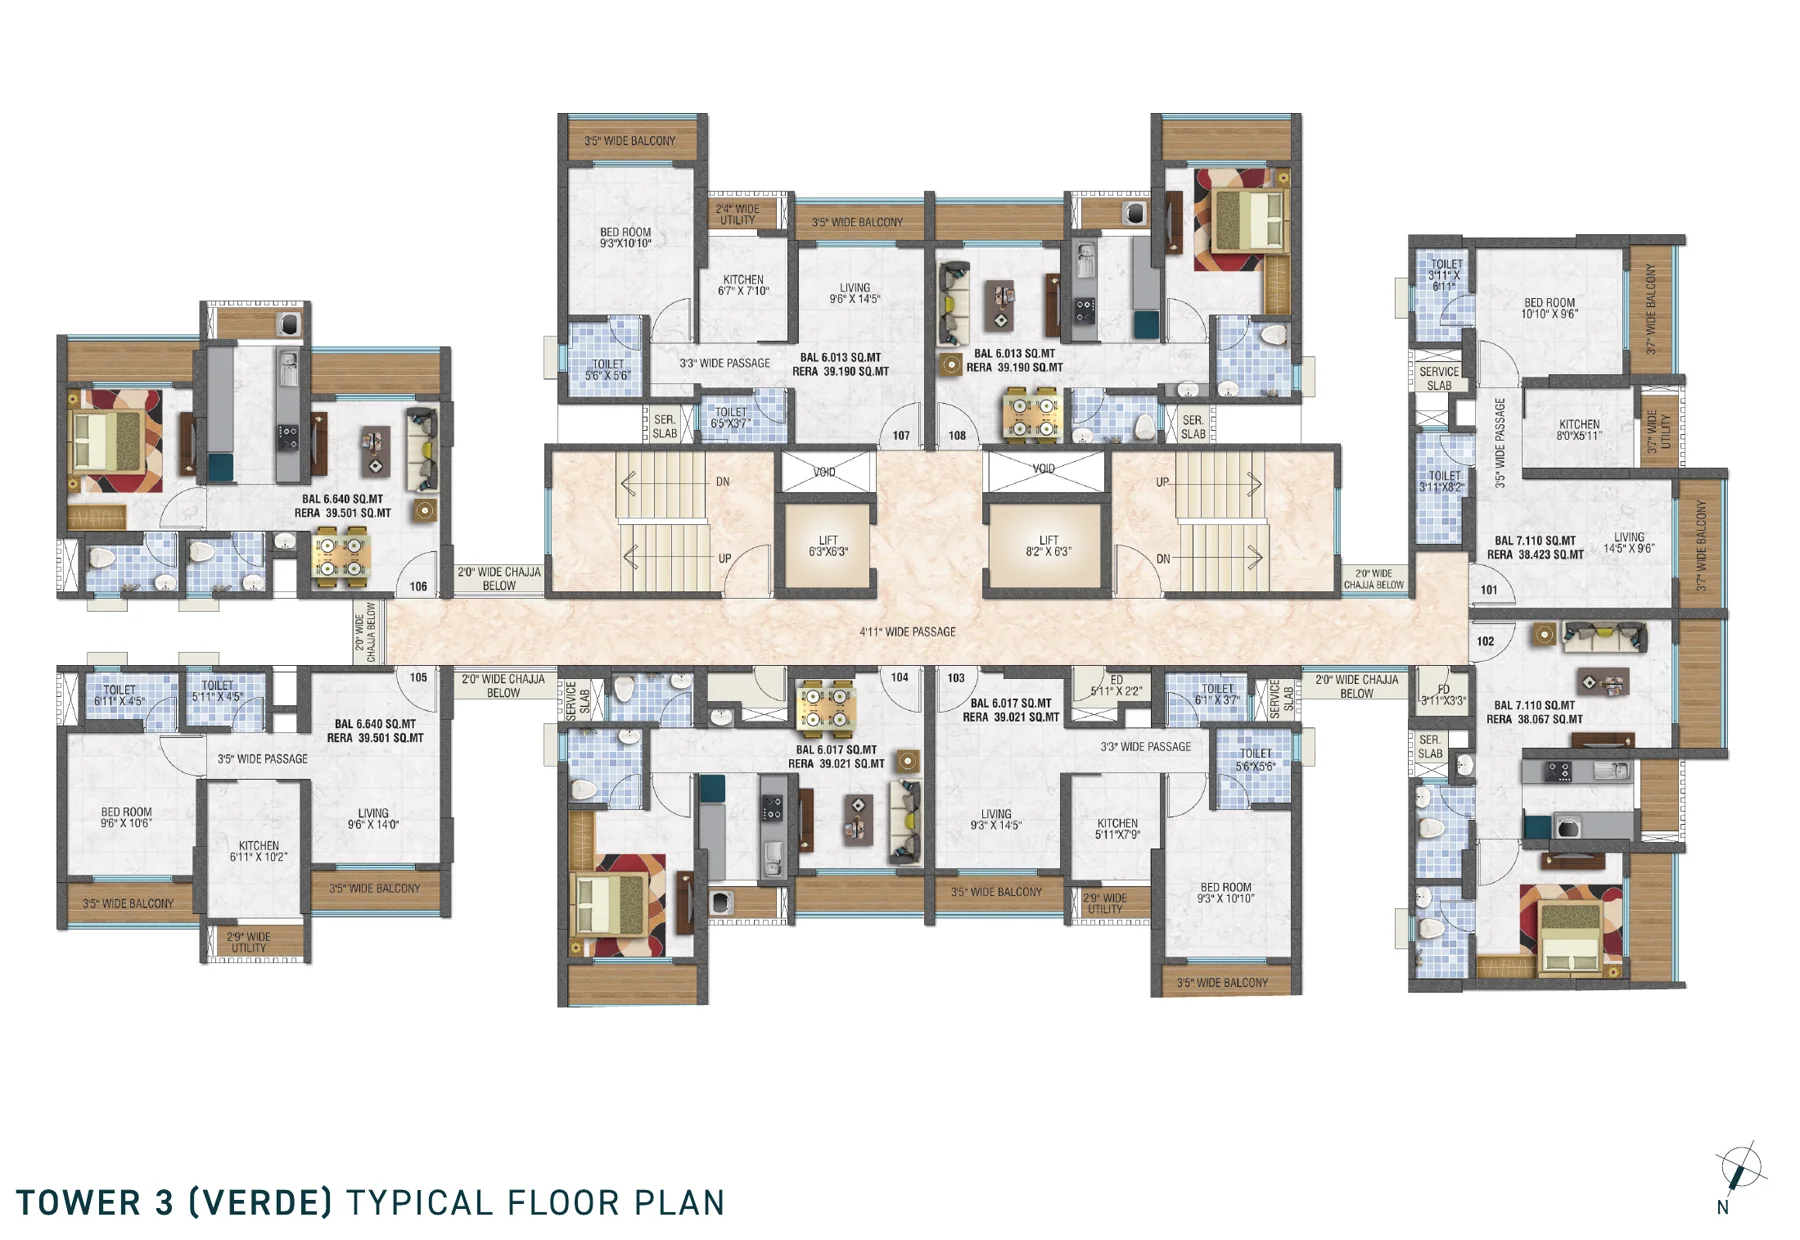
The 1 BHK is the configuration the project leads with, and Tower 3, Verde, is given over to it entirely. Eight homes sit on each floor around a central core with two lifts and two staircases, so the walk from lift to front door is short on every unit.
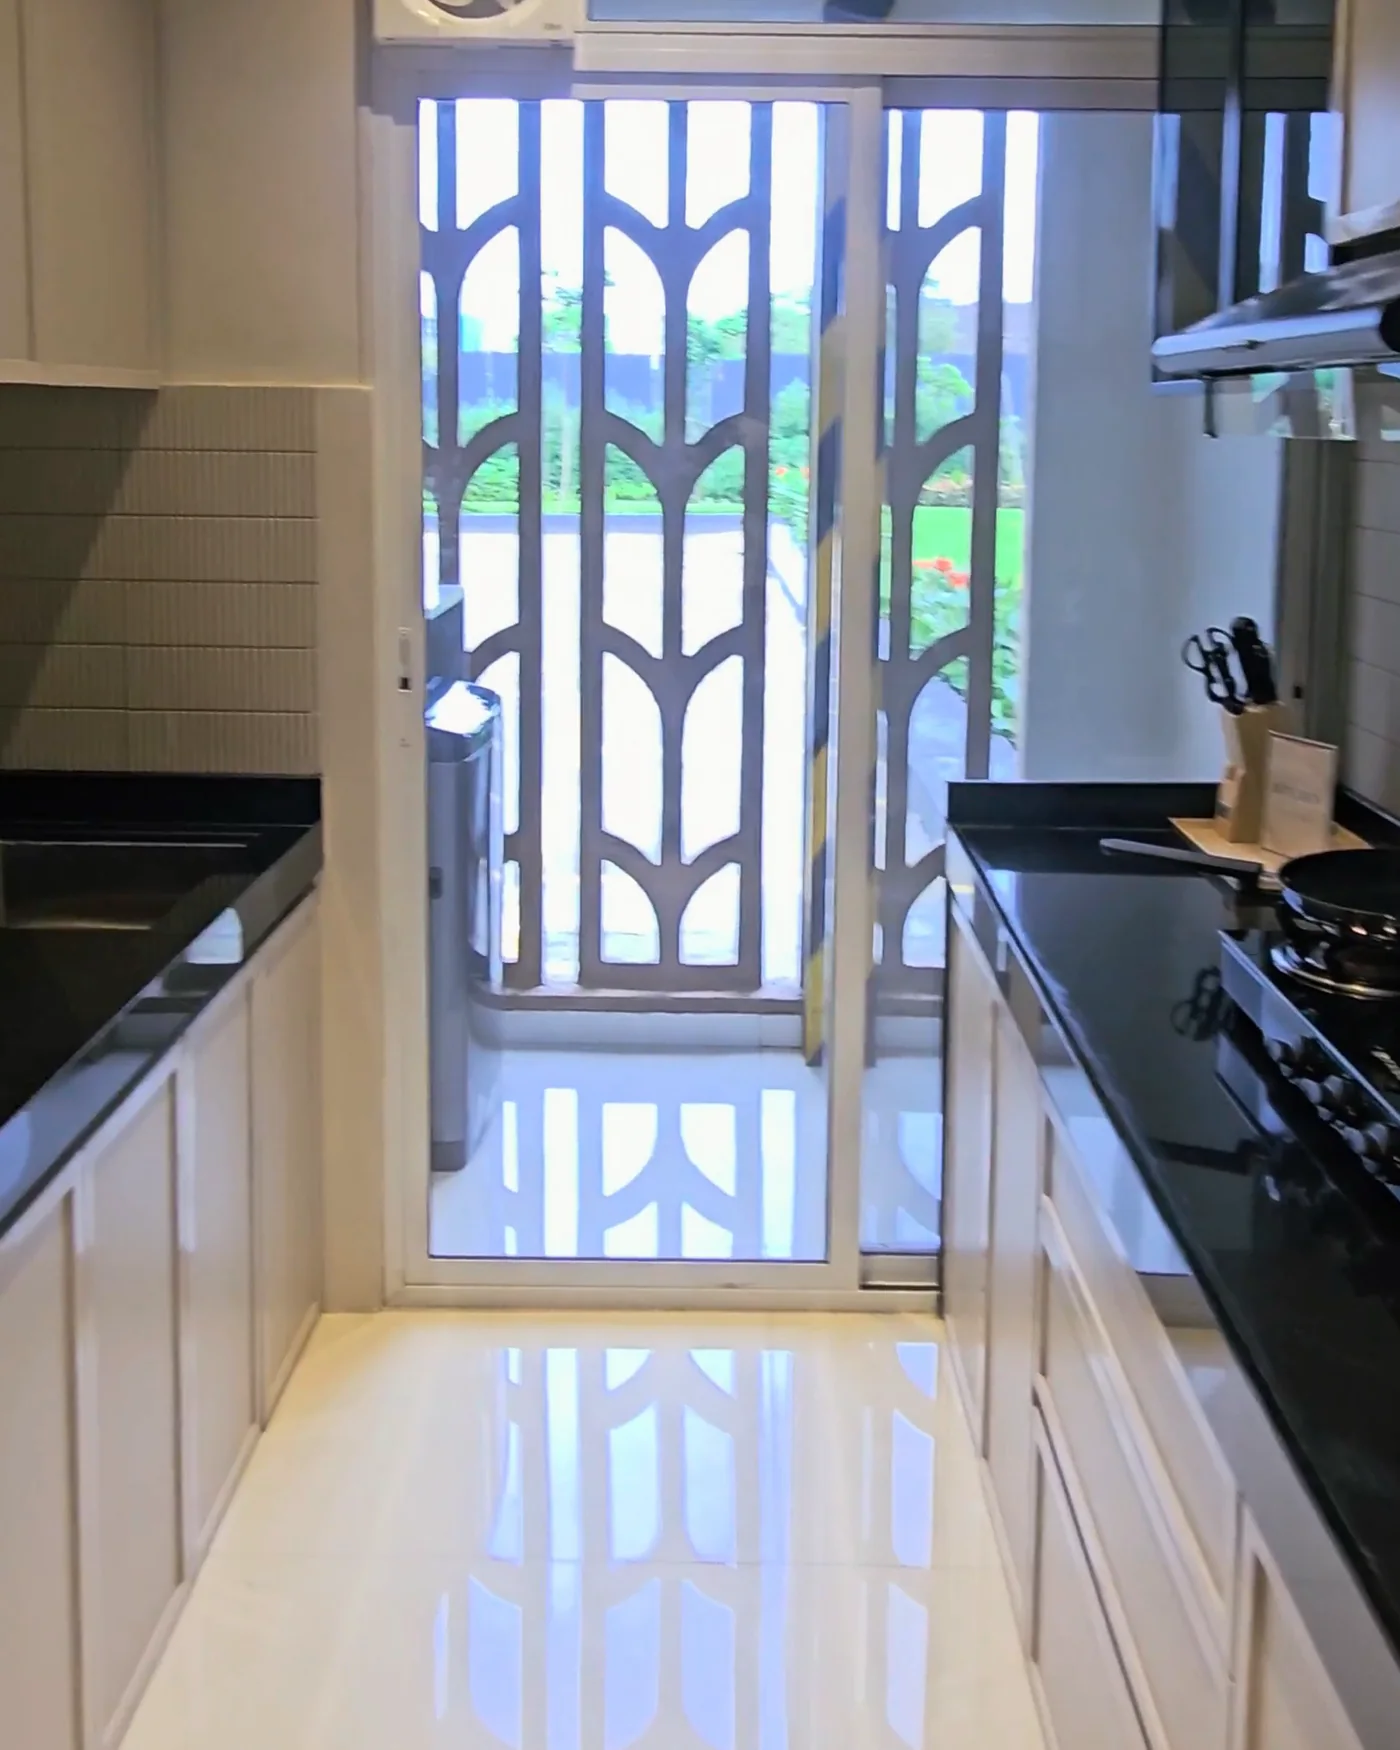
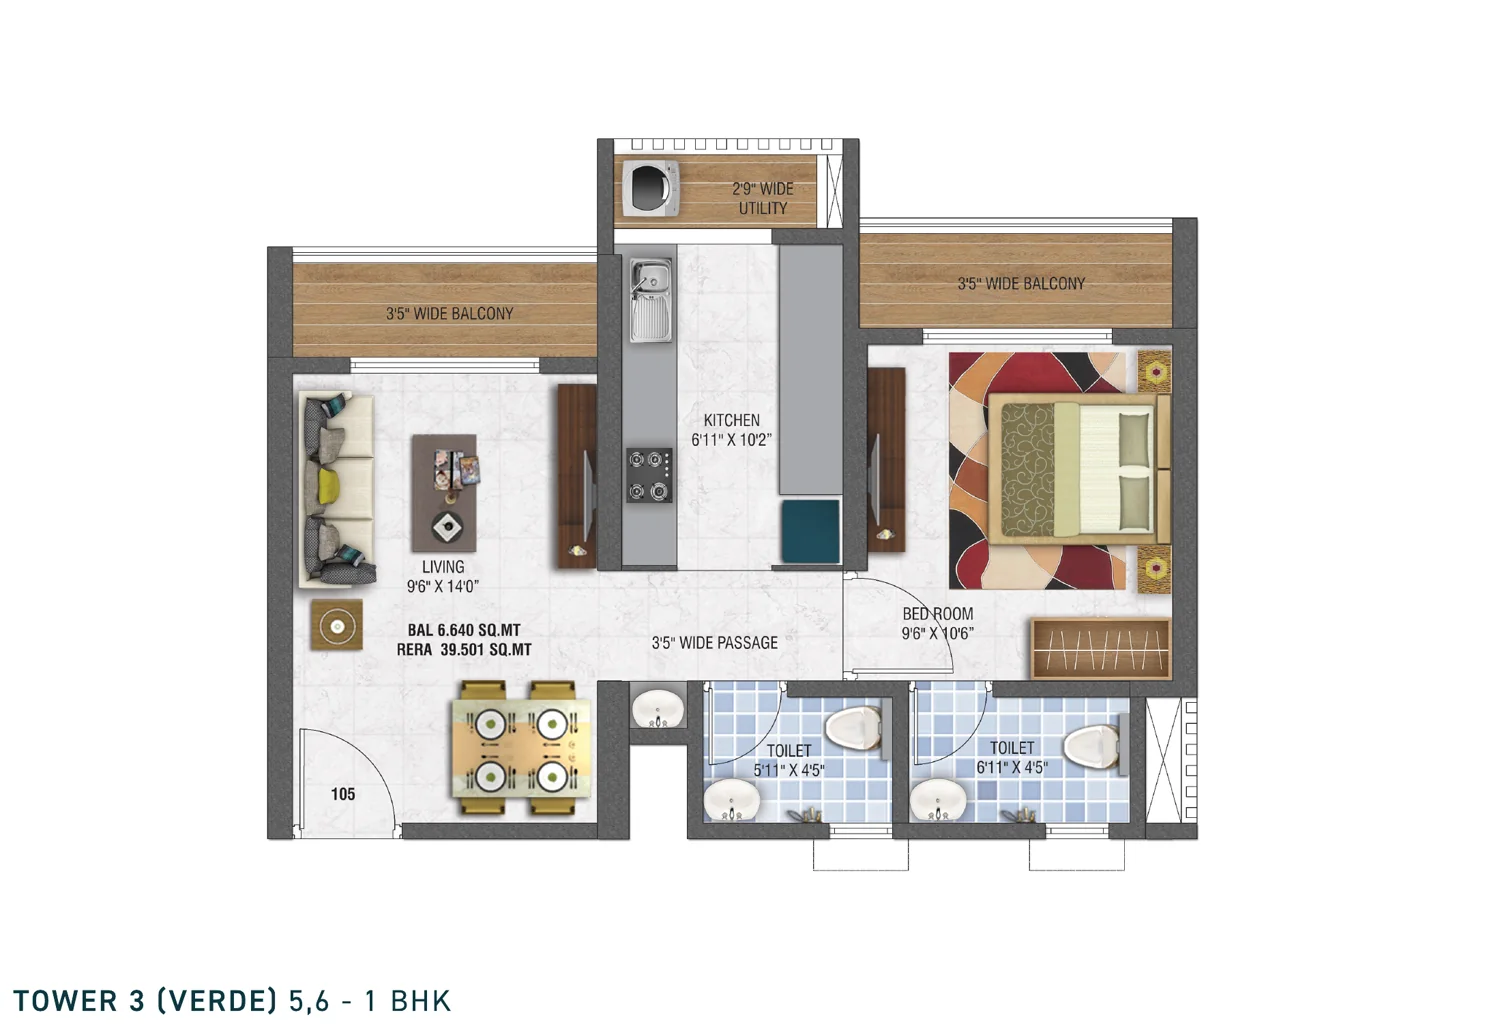
Two things separate these plans from most compact 1 BHK layouts in the belt. Each home has two bathrooms rather than one, and each has two balconies, one off the living room and one off the bedroom, with a separate utility balcony at the kitchen for the washing machine.
Inside the plan
Room sizes vary a little by unit position. On the corner units, 101 and 102, the living room runs 14 ft 5 in by 9 ft 6 in and the bedroom 10 ft 10 in by 9 ft 6 in, with the kitchen at 8 ft by 5 ft 11 in. On units 105 and 106, the largest at 425 sq ft, the living room is 9 ft 6 in by 14 ft with a 6 ft 11 in by 10 ft 2 in kitchen, which is the most generous kitchen in the tower.
Every unit carries a 3 ft 5 in wide internal passage, a service slab off the bathrooms, and a wardrobe niche built into the bedroom wall.
What it costs
The 1 BHK starts at Rs 39.99 lakh. Exclusive of GST, stamp duty, registration and other statutory charges. That is a starting price for the configuration, so the sheet for a specific tower, floor and unit number is the number to work from. What to ask for on the call.