
Home/Amenities
Amenities
The developer calls the programme OxyLuxe Living. More than fifty amenities across three realms, on three different levels of the scheme.
Fifty thousand square feet is set aside for amenity across three realms, each on a different level of the scheme: a stacked social block, a recreation deck on top of the car park tower, and the ground-level green the towers are arranged around. The three add up exactly: 17,500 plus 17,000 plus 15,500.
The social core. Stacking it over four levels keeps the footprint tight, which is what leaves room for the ground-level green.
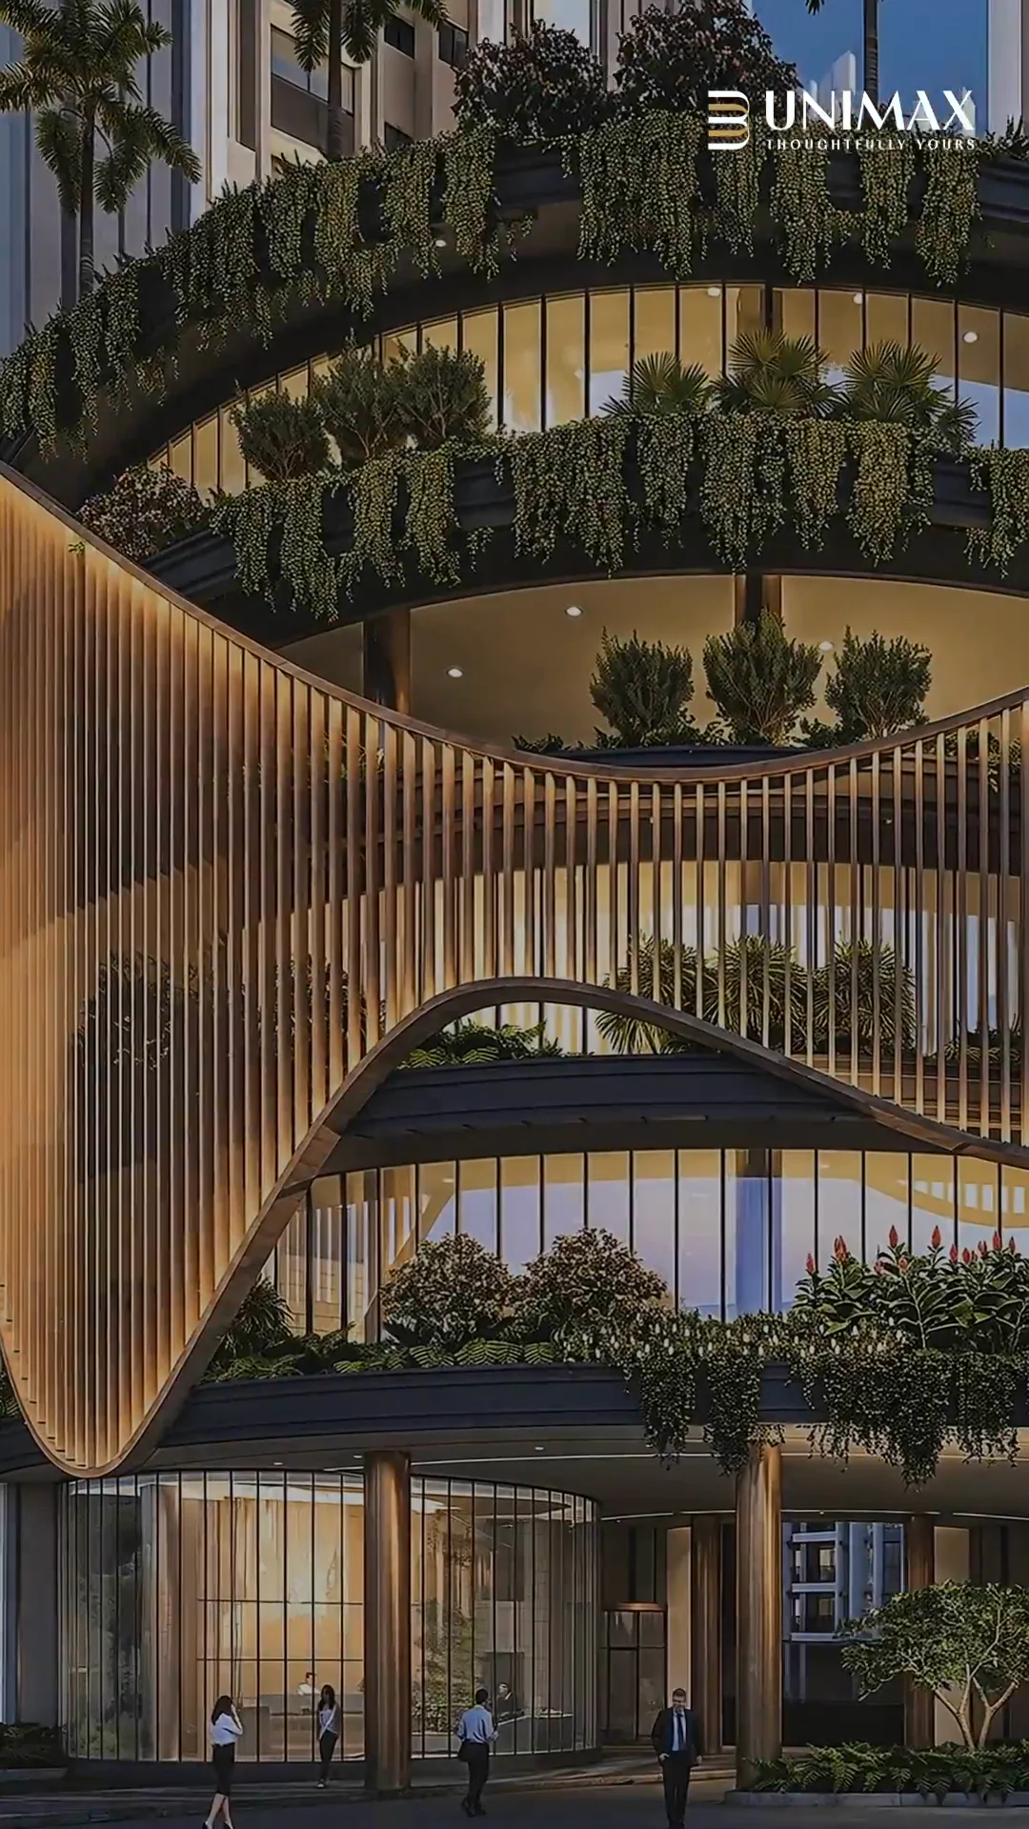
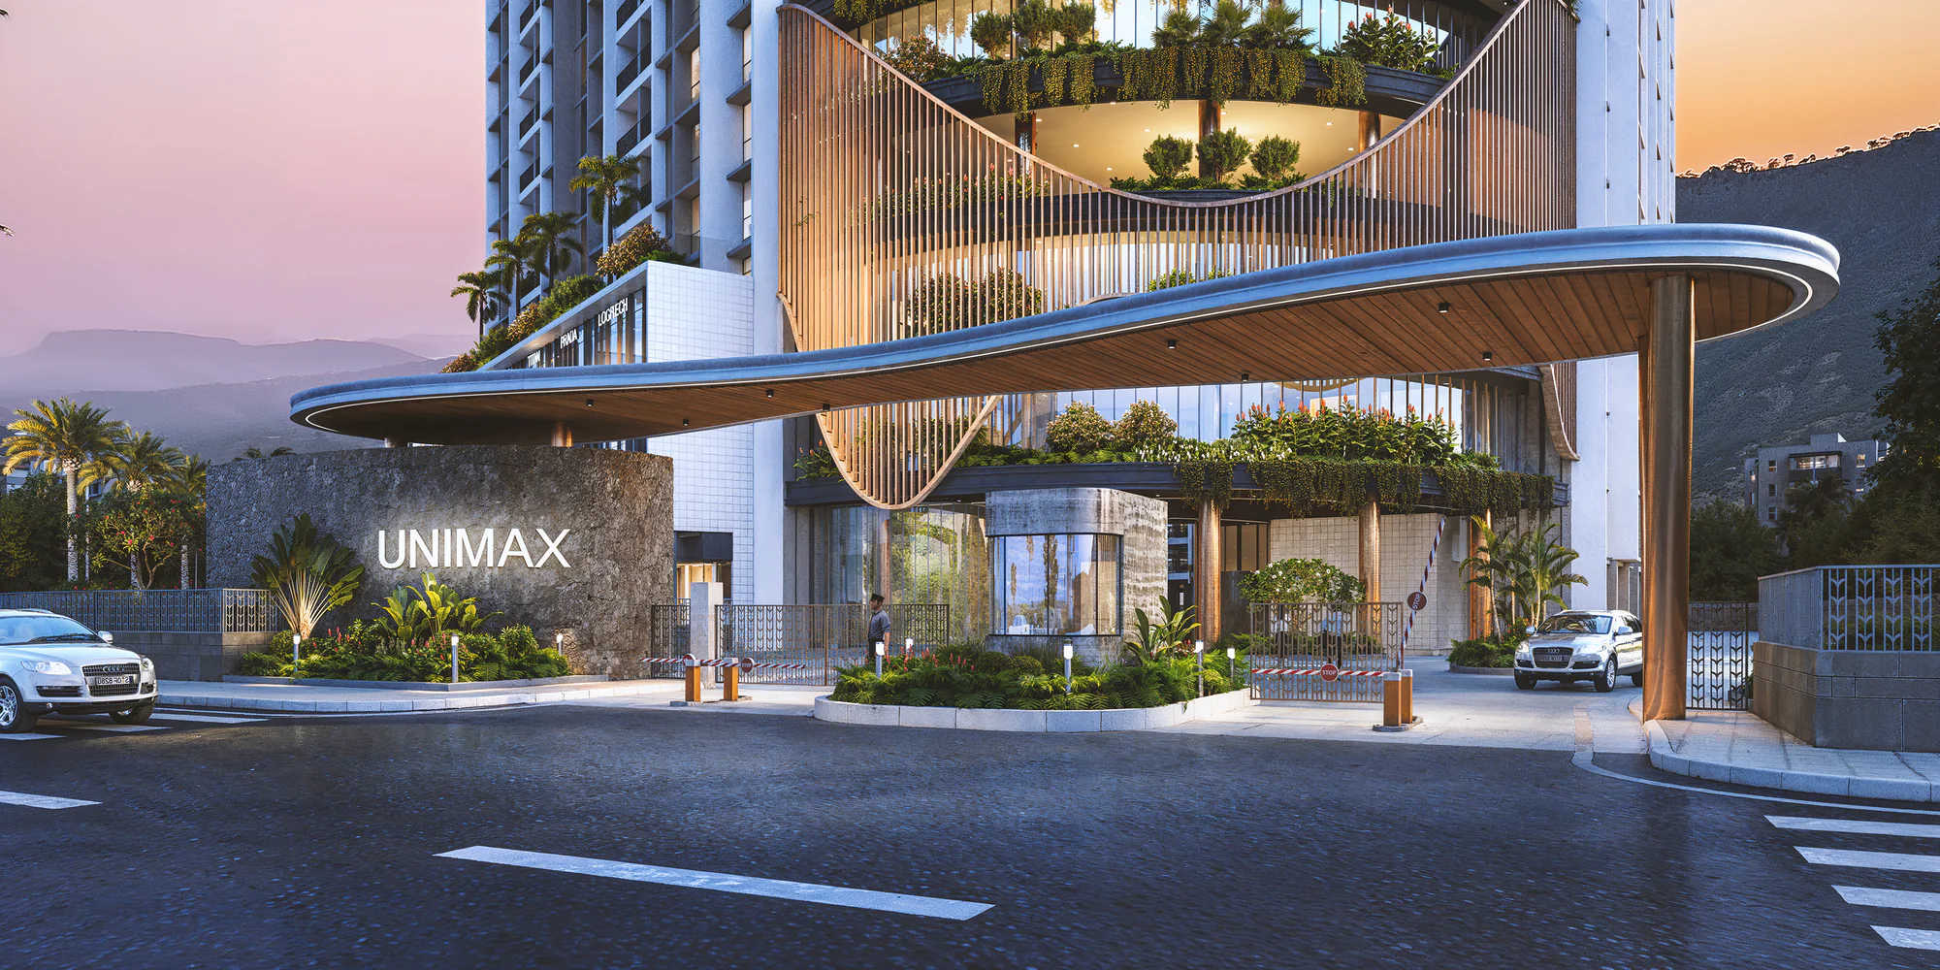
- Drop-off social plaza
- Cafe-style co-working and office spaces
- Fully equipped serviced gym
- Banquet and celebration hall
- Flexible multi-purpose spaces
- Open air theatre
Recreation on the terrace above the car park tower. Putting the sports deck on a roof rather than at grade is what leaves the ground green intact.
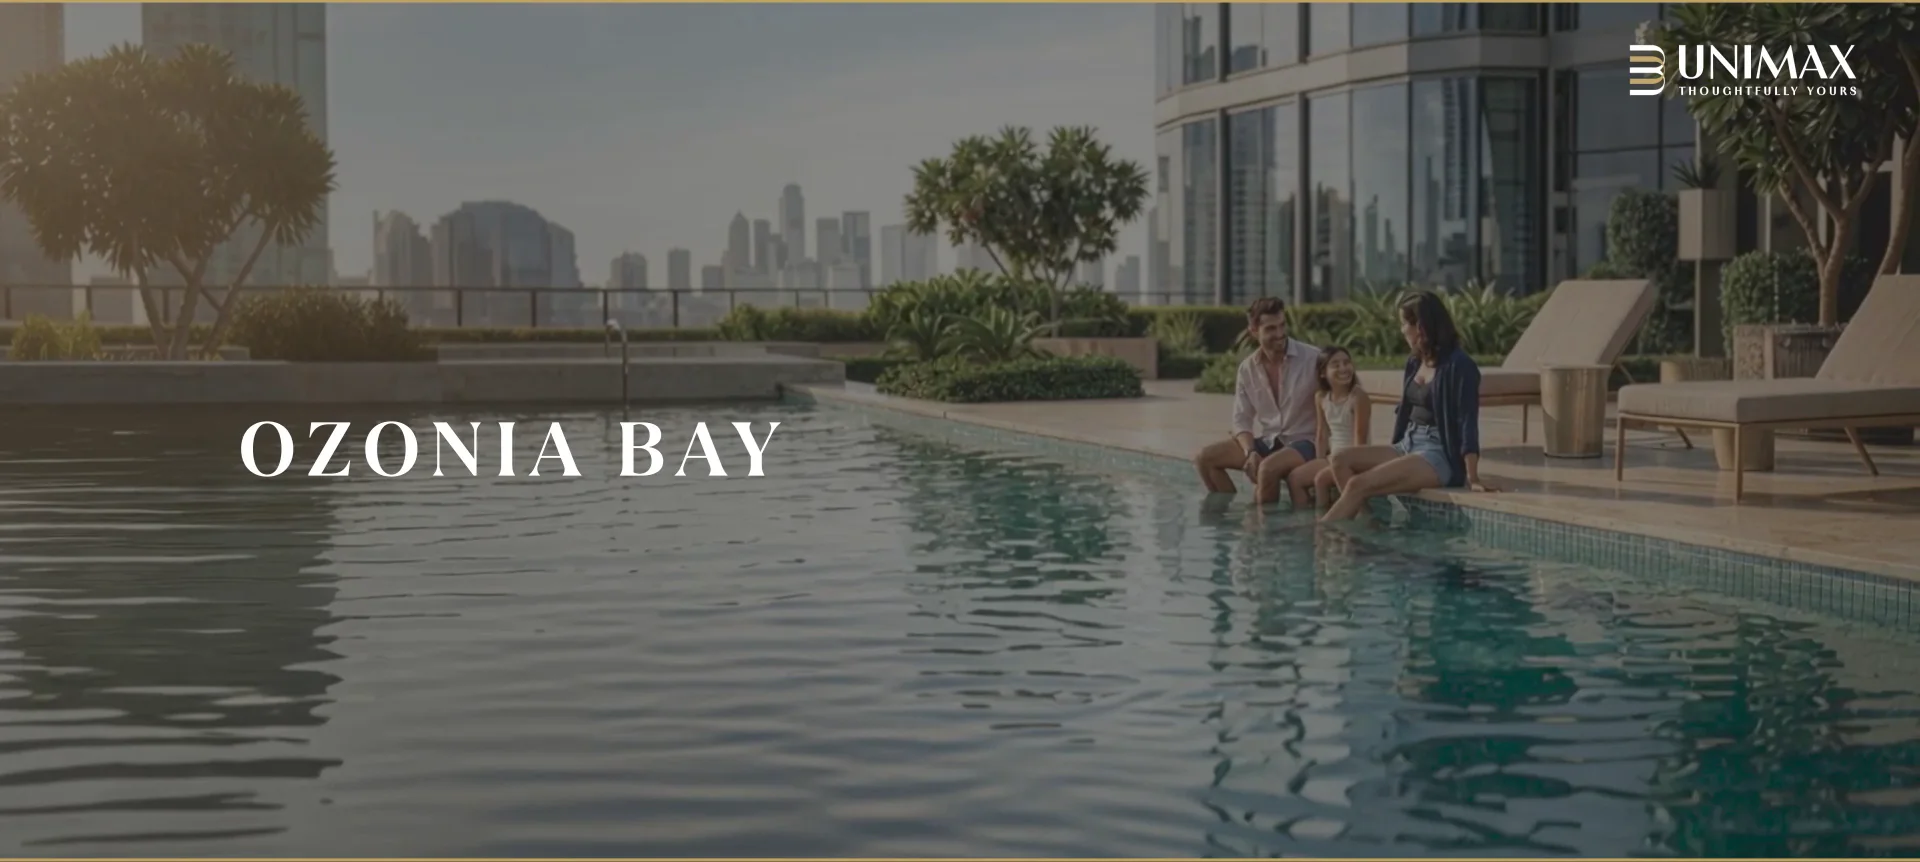
- Swimming pool with deck
- Children's play zones
- Box cricket pitch
- Multi-purpose sports court
- Pickleball court
The central green at ground level, open rather than cut into private pockets.
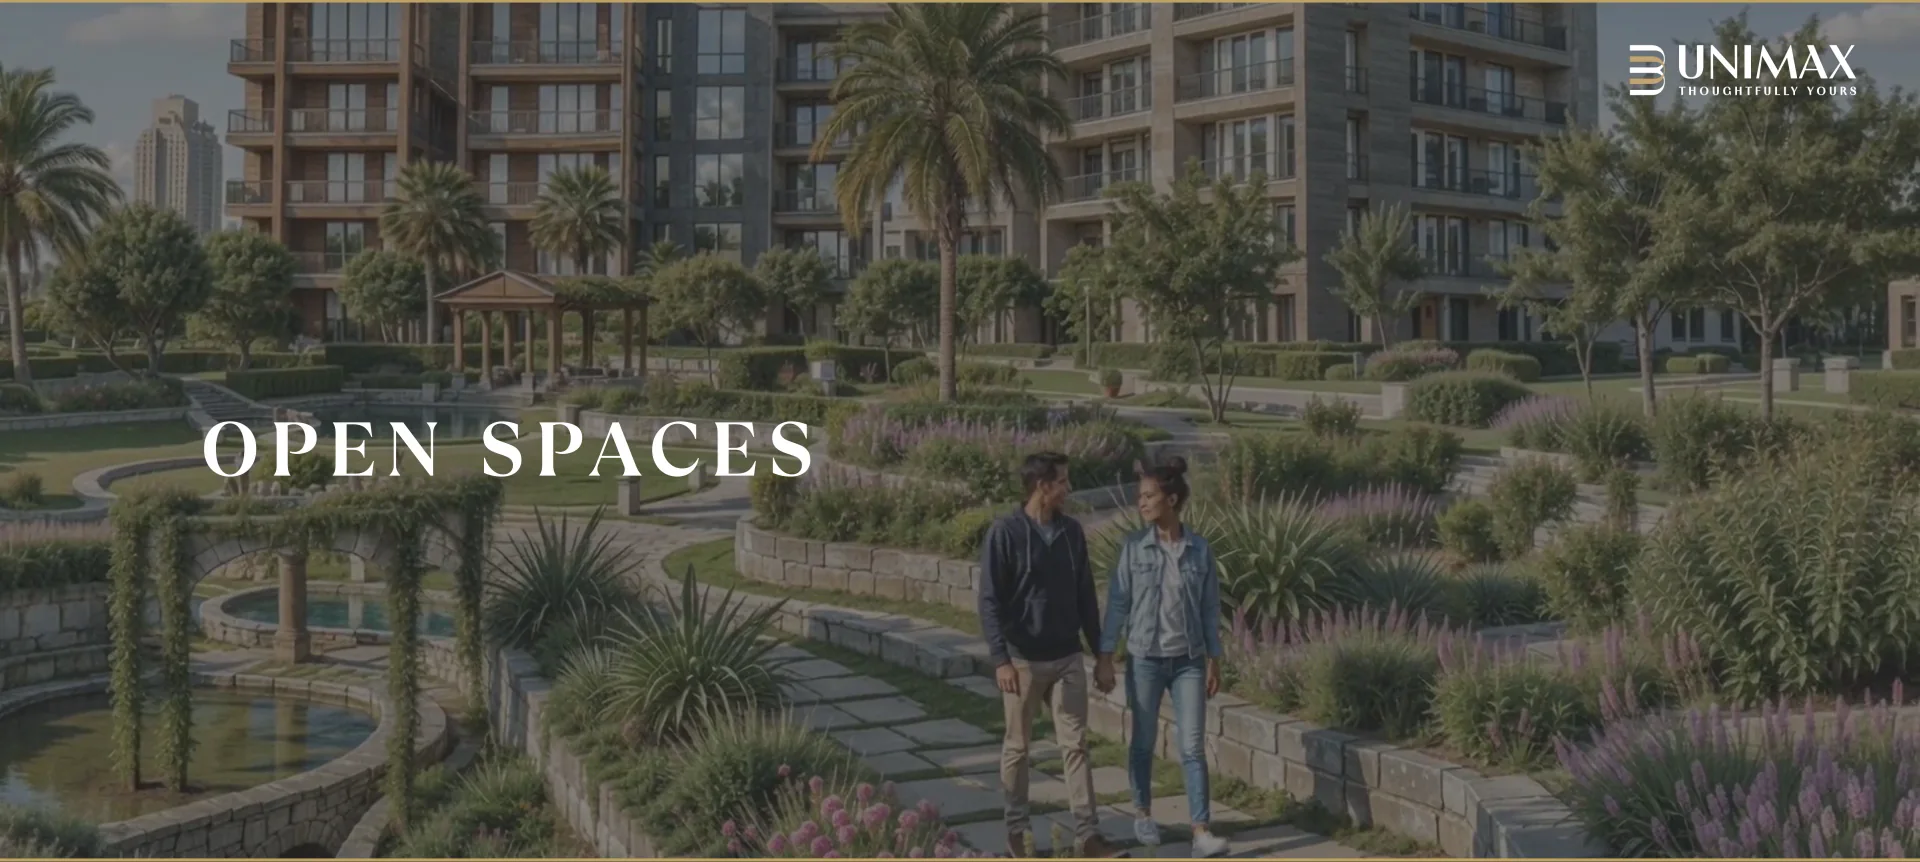
- Expansive central park
- Jogging and walking tracks
- Landscaped gardens and shaded sit-outs
- Outdoor sports lawns
- Gazebo retreats
- Dedicated senior citizen zone
Retail on the podium
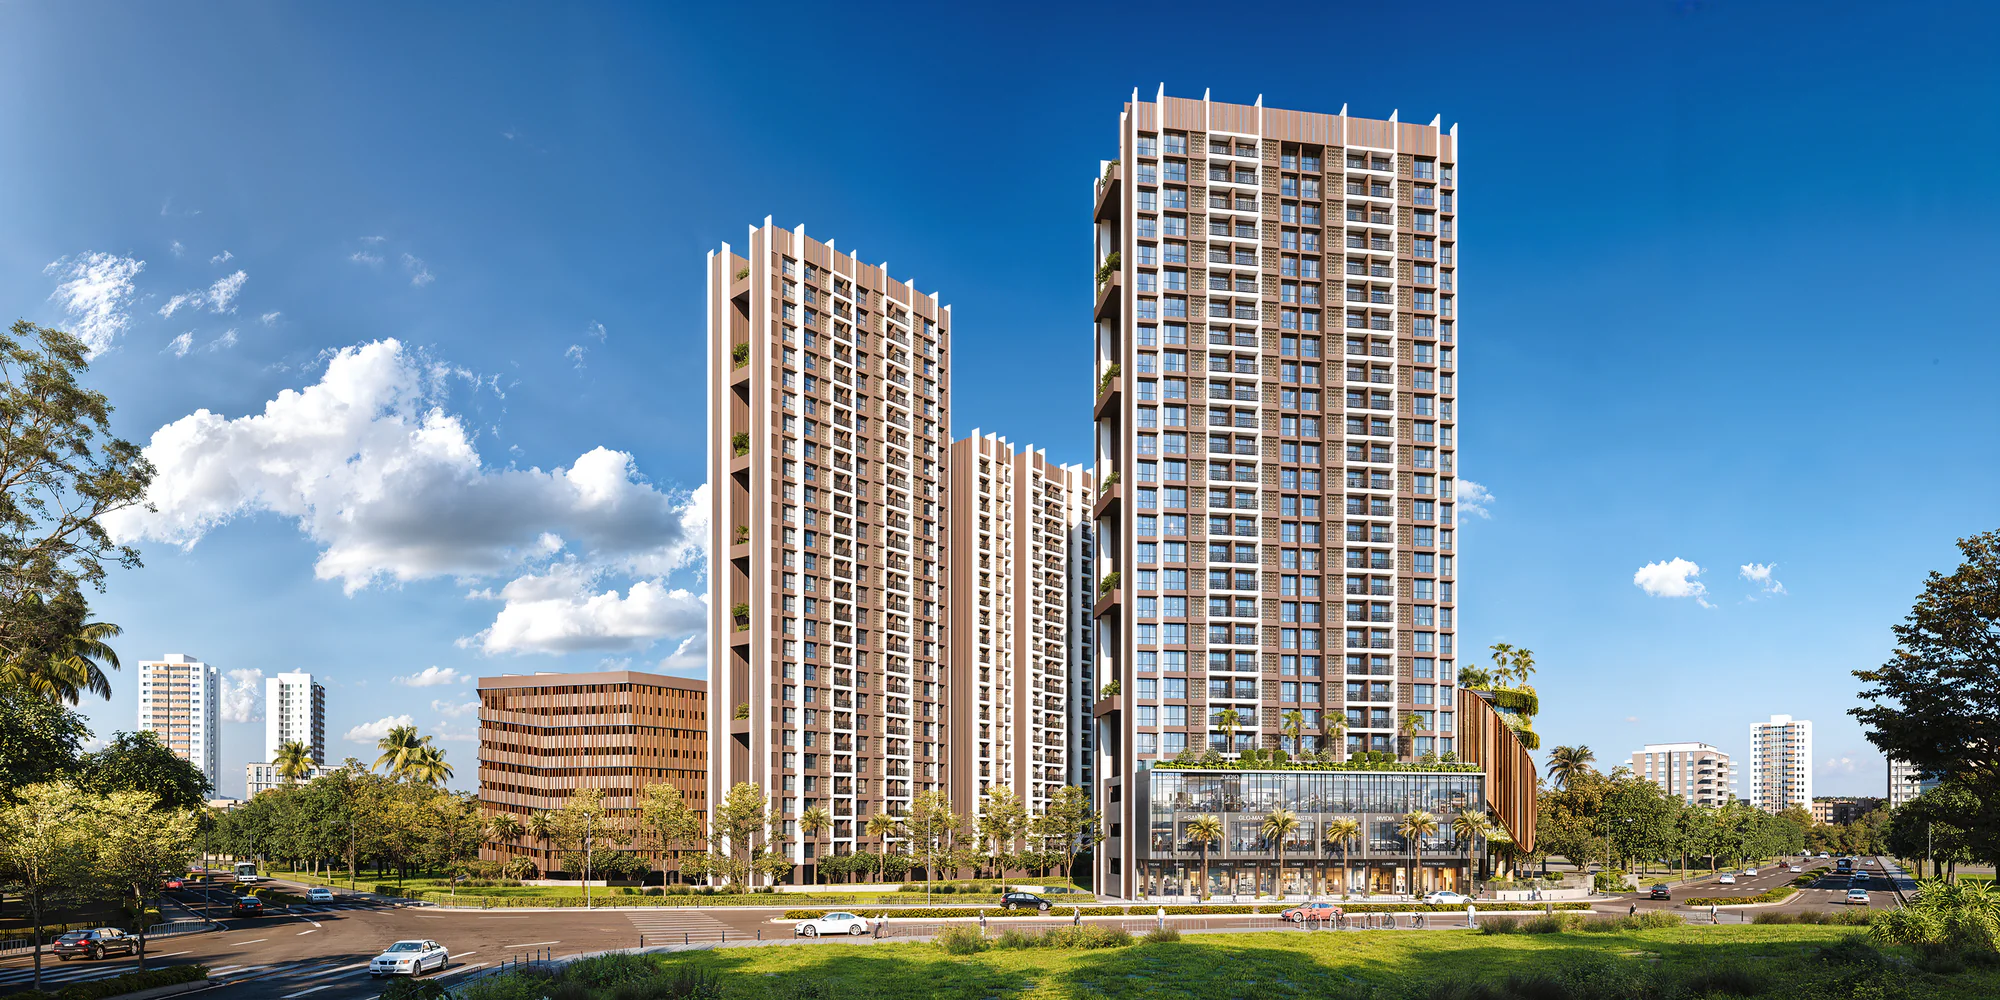
Unimax Life is a mixed-use scheme, so the podium carries retail and commercial space alongside the residential lobbies. The count of more than fifty amenities spans both parts. In practice that means the everyday shop run happens without leaving the gate.
Realm areas are as stated by the developer and may change with the approved plans. Amenities are as planned and are not a specification for any individual flat.
More on Unimax Life
Book a site visit
Send your details for the cost sheet, the unit plans and what is available by tower and floor, or call to fix a time at Umborli.
- SitePlot A, Survey No. 16, H. No. 1(PT), Mauje Umborli, Dombivli East, Thane, Maharashtra 421204
- Call or WhatsApp+91 84839 00178
- MahaRERAPR1330002502340