
Home/Floor Plans
Floor plans
Typical floor plates for both named towers, and a sheet for every Verde unit type with its RERA carpet area printed on it.
Eight 1 BHK homes to a floor
Verde is laid out as eight 1 BHK homes around a central core. Two lifts and two staircases serve each floor. Every unit has two balconies and two bathrooms. The plate repeats up the tower, with a refuge floor that carries the same eight homes plus the refuge area.
The 1 BHK starts at Rs 39.99 lakh. Exclusive of GST, stamp duty, registration and other statutory charges.
| Unit | RERA carpet | In sq ft | Balcony | In sq ft |
|---|---|---|---|---|
| 101 | 38.423 sq m | 414 sq ft | 7.110 sq m | 77 sq ft |
| 102 | 38.067 sq m | 410 sq ft | 7.110 sq m | 77 sq ft |
| 103 | 39.021 sq m | 420 sq ft | 6.017 sq m | 65 sq ft |
| 104 | 39.021 sq m | 420 sq ft | 6.017 sq m | 65 sq ft |
| 105 and 106 | 39.501 sq m | 425 sq ft | 6.640 sq m | 71 sq ft |
| 107 and 108 | 39.190 sq m | 422 sq ft | 6.013 sq m | 65 sq ft |
Areas are as printed on the developer's unit plans. Balcony area is stated separately from RERA carpet, as it is on the sheets. The area written into your registered agreement for sale is the one that binds.
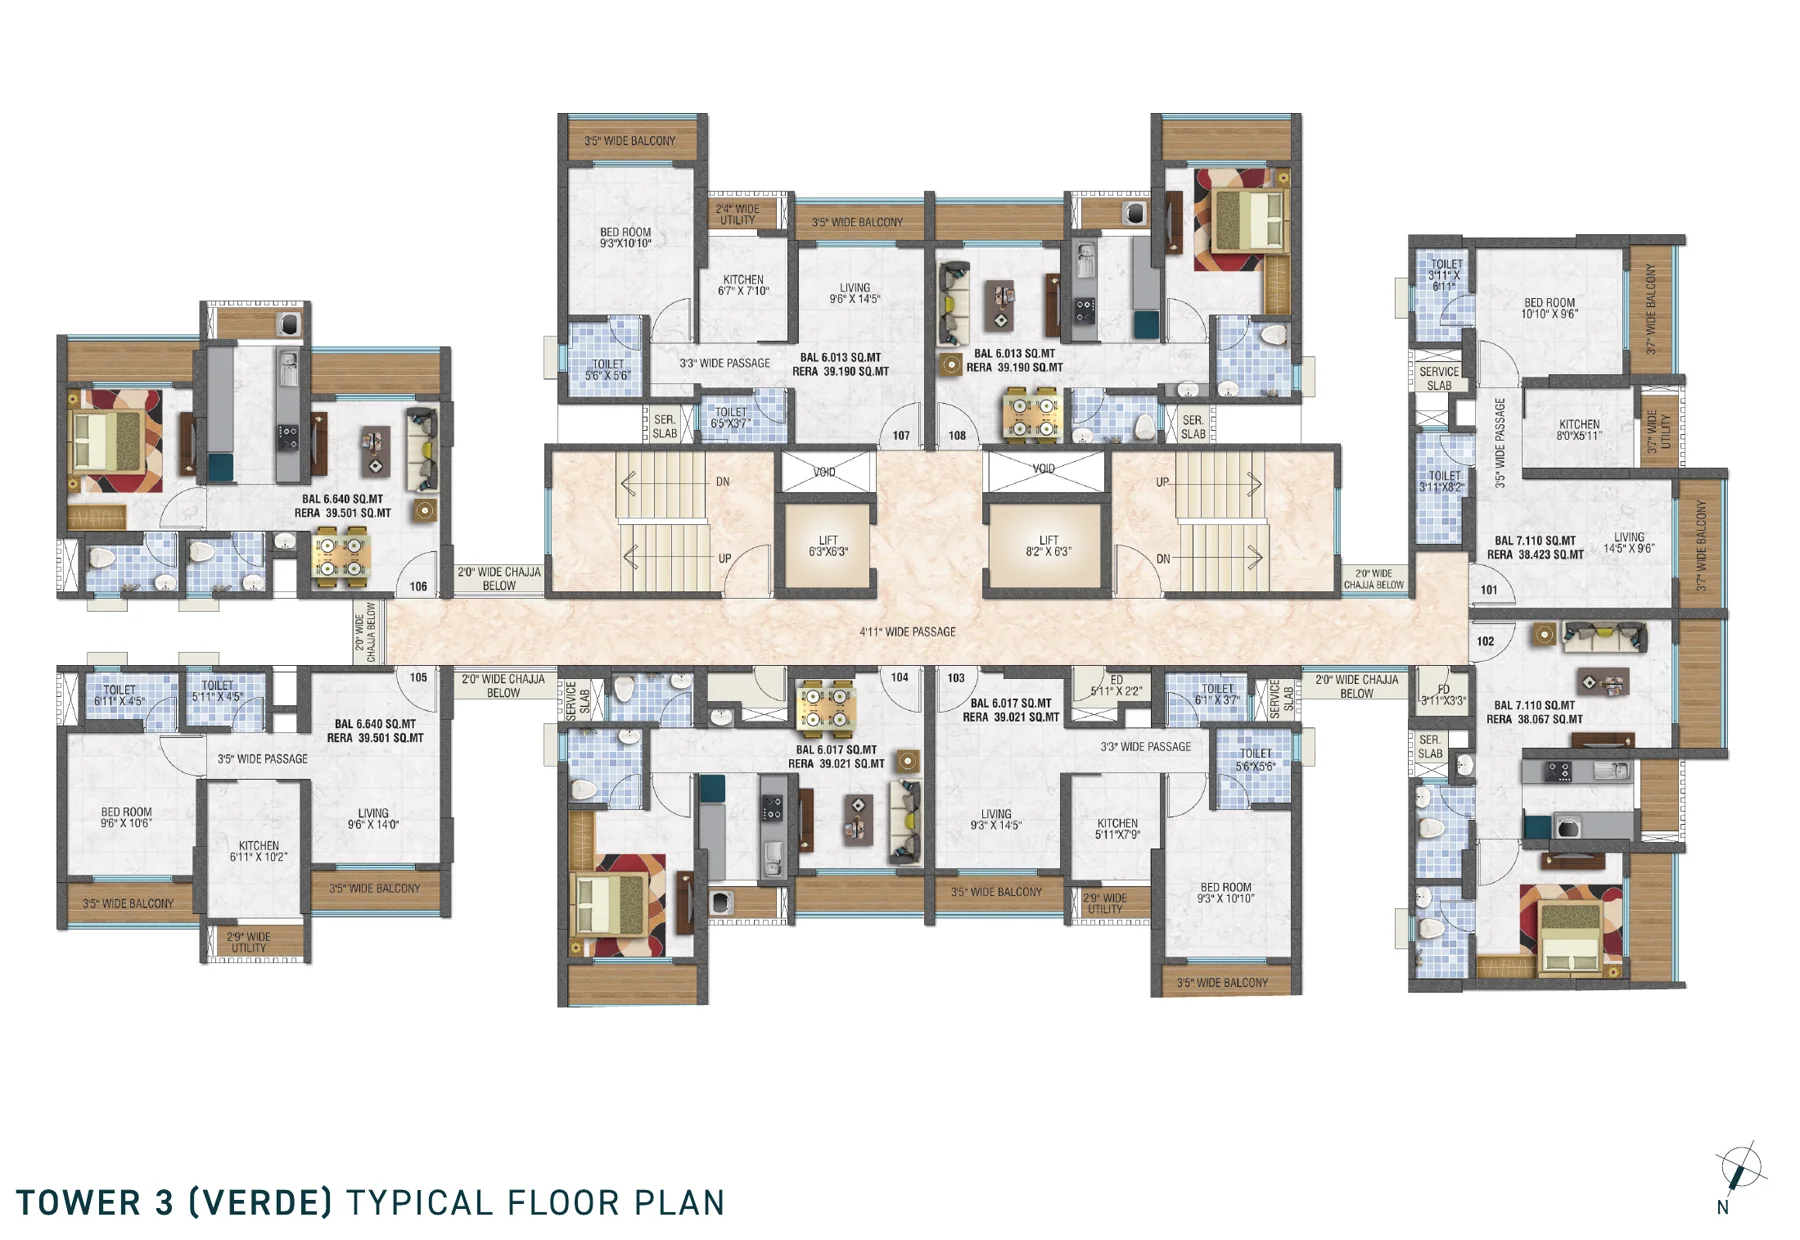
Verde, typical floor
Units 101 to 108, all 1 BHK
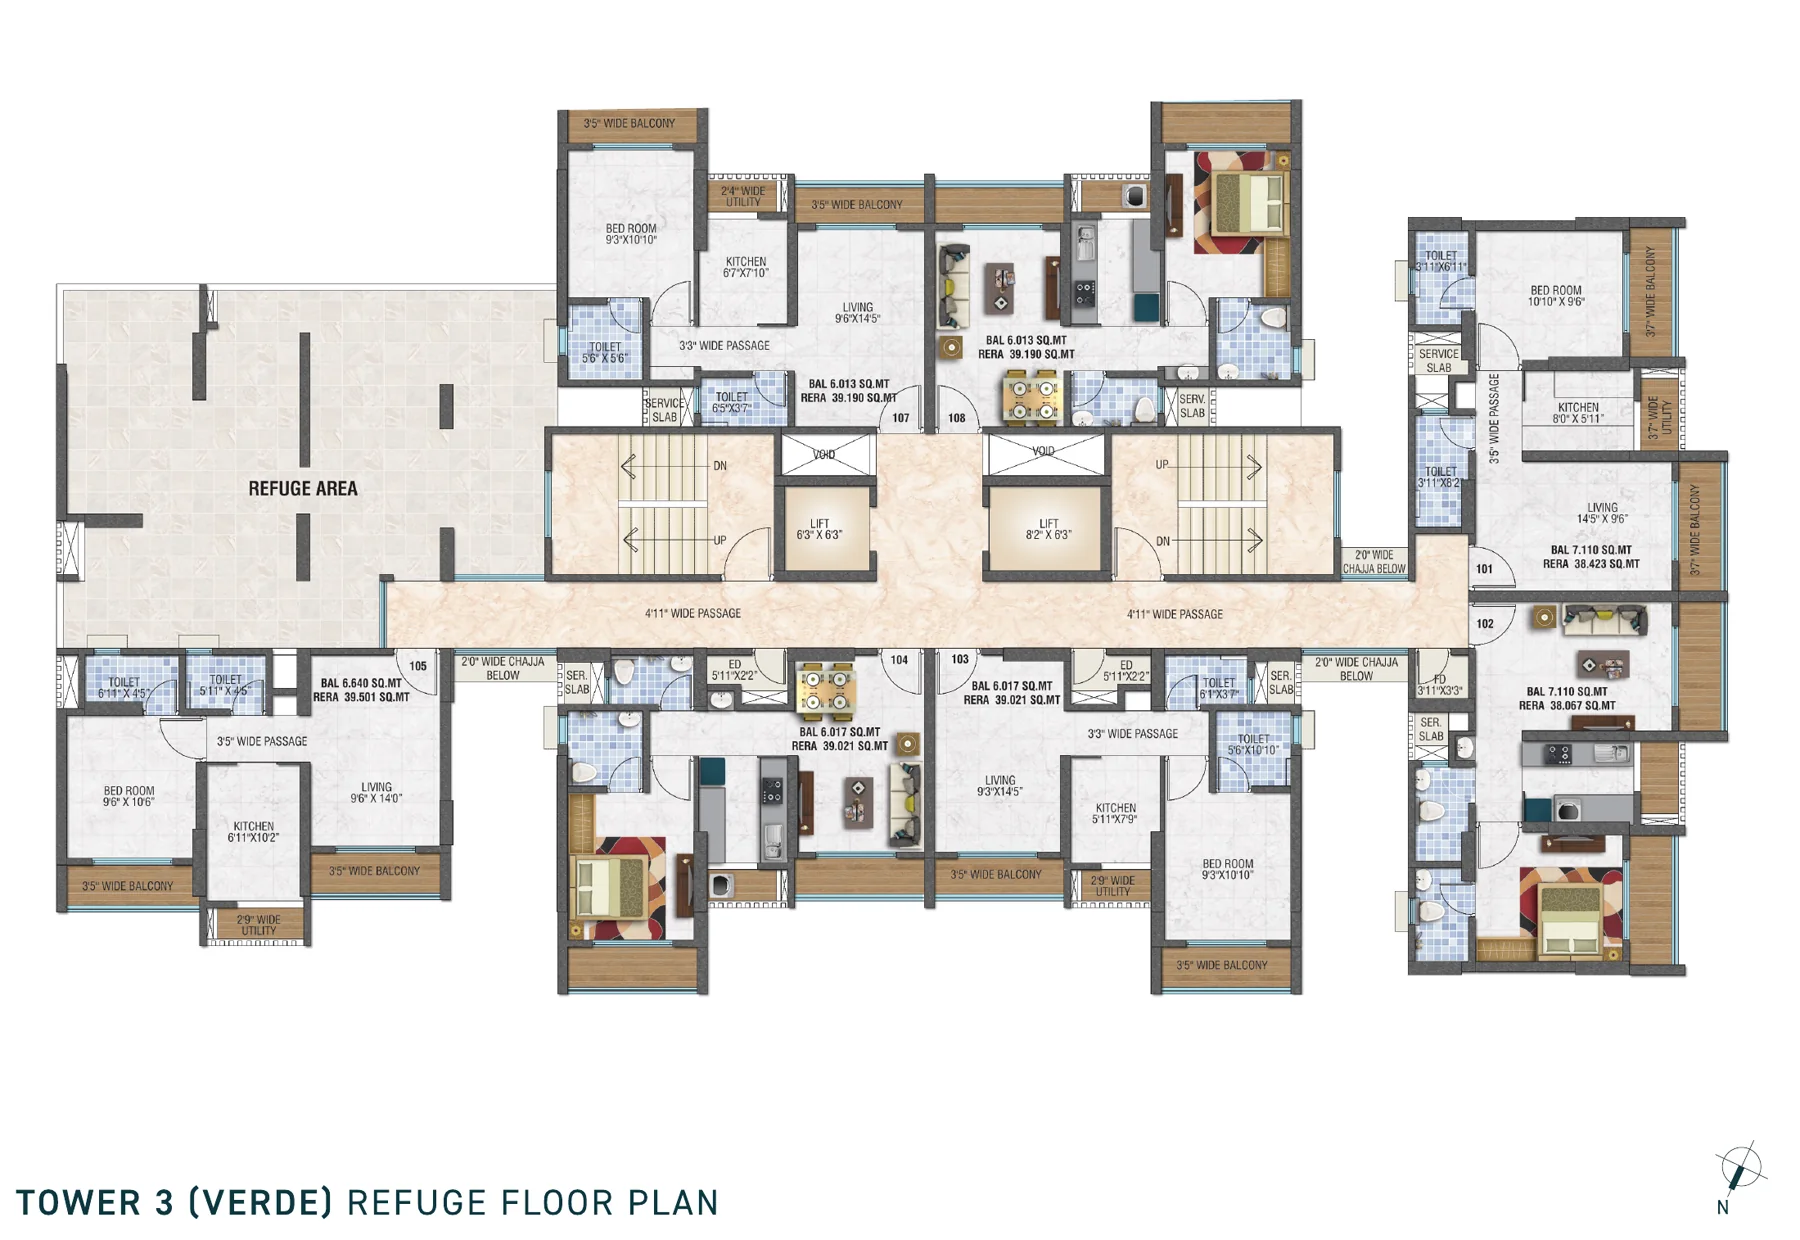
Verde, refuge floor
The same eight homes plus the refuge area
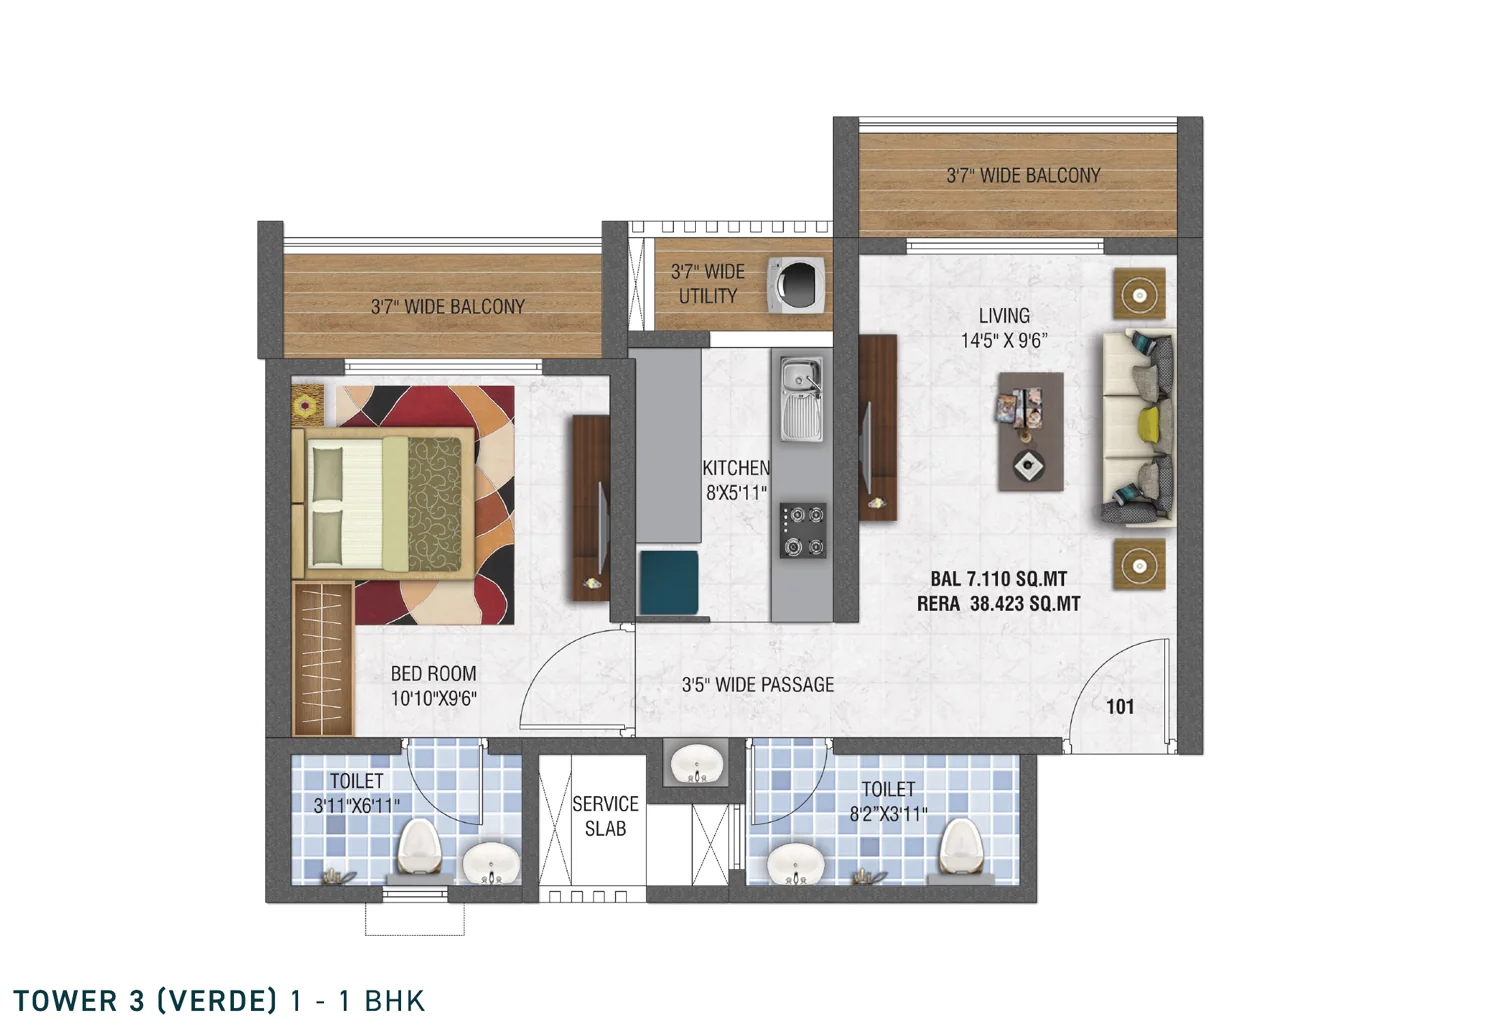
Unit 101, 1 BHK
38.423 sq m carpet, 414 sq ft, balcony 7.110 sq m
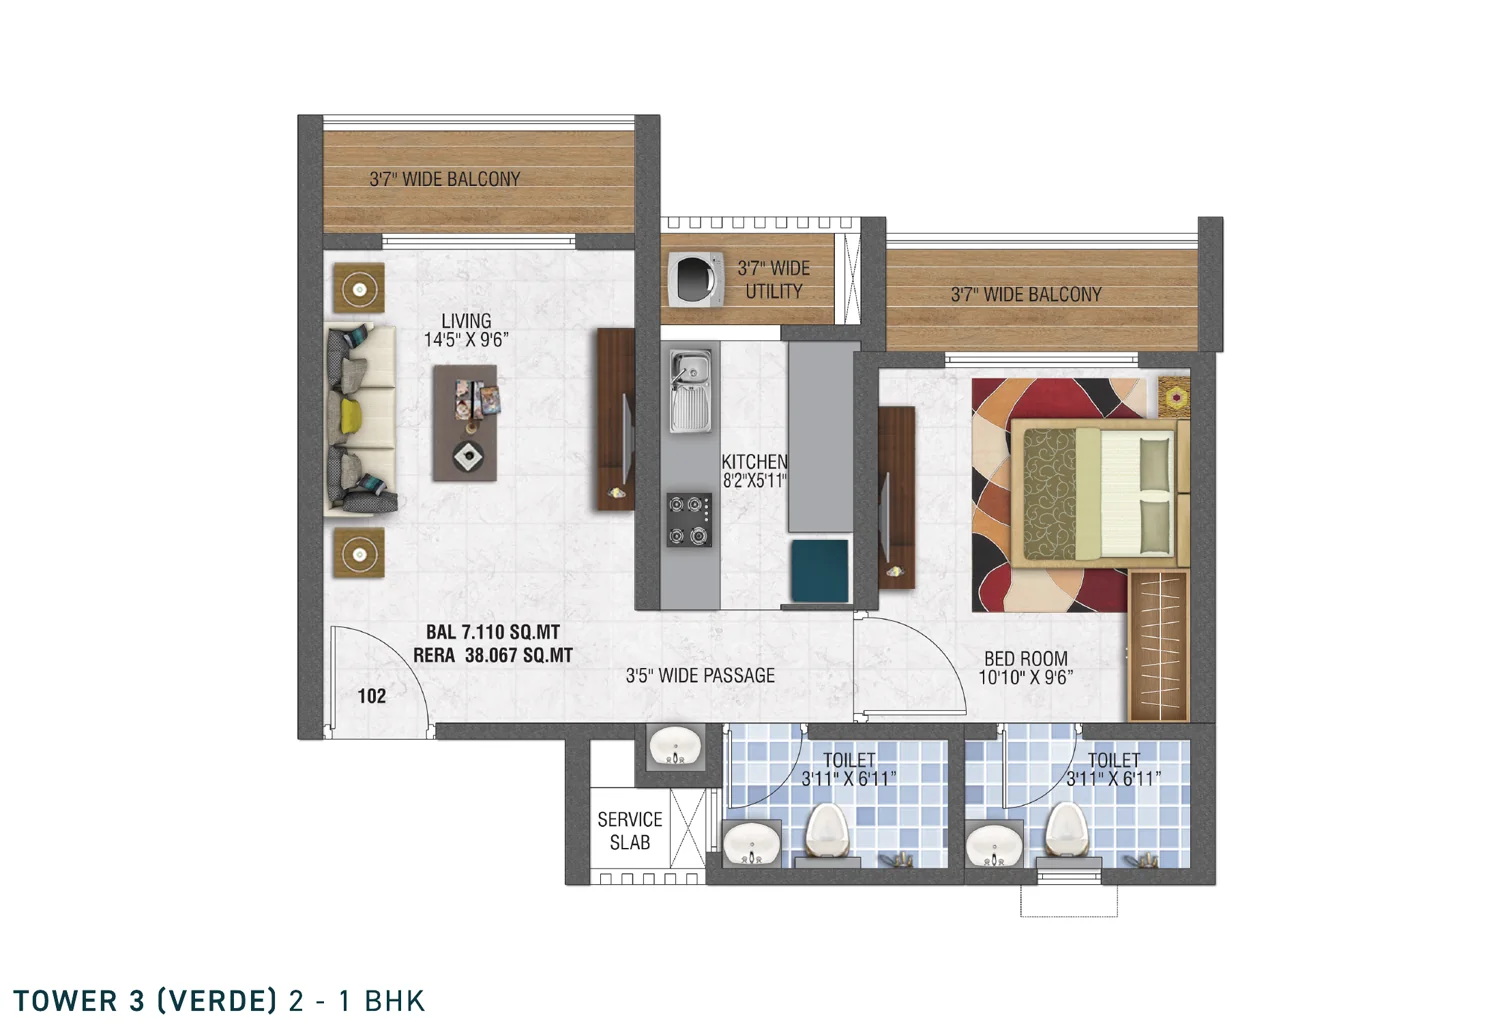
Unit 102, 1 BHK
38.067 sq m carpet, 410 sq ft, balcony 7.110 sq m
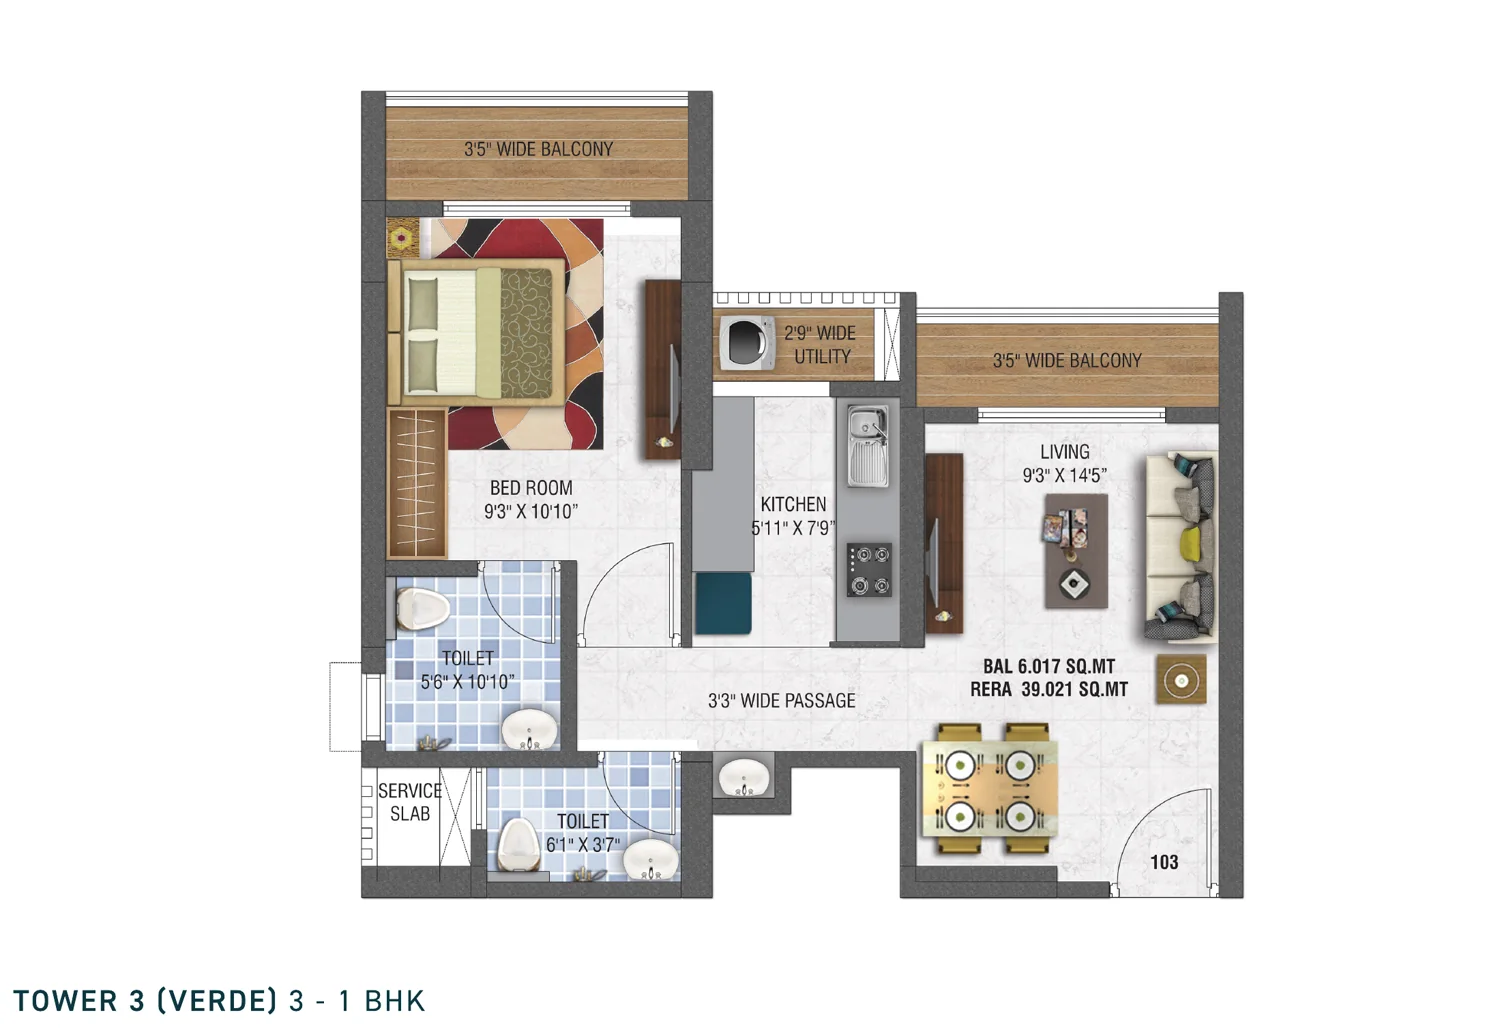
Unit 103, 1 BHK
39.021 sq m carpet, 420 sq ft, balcony 6.017 sq m
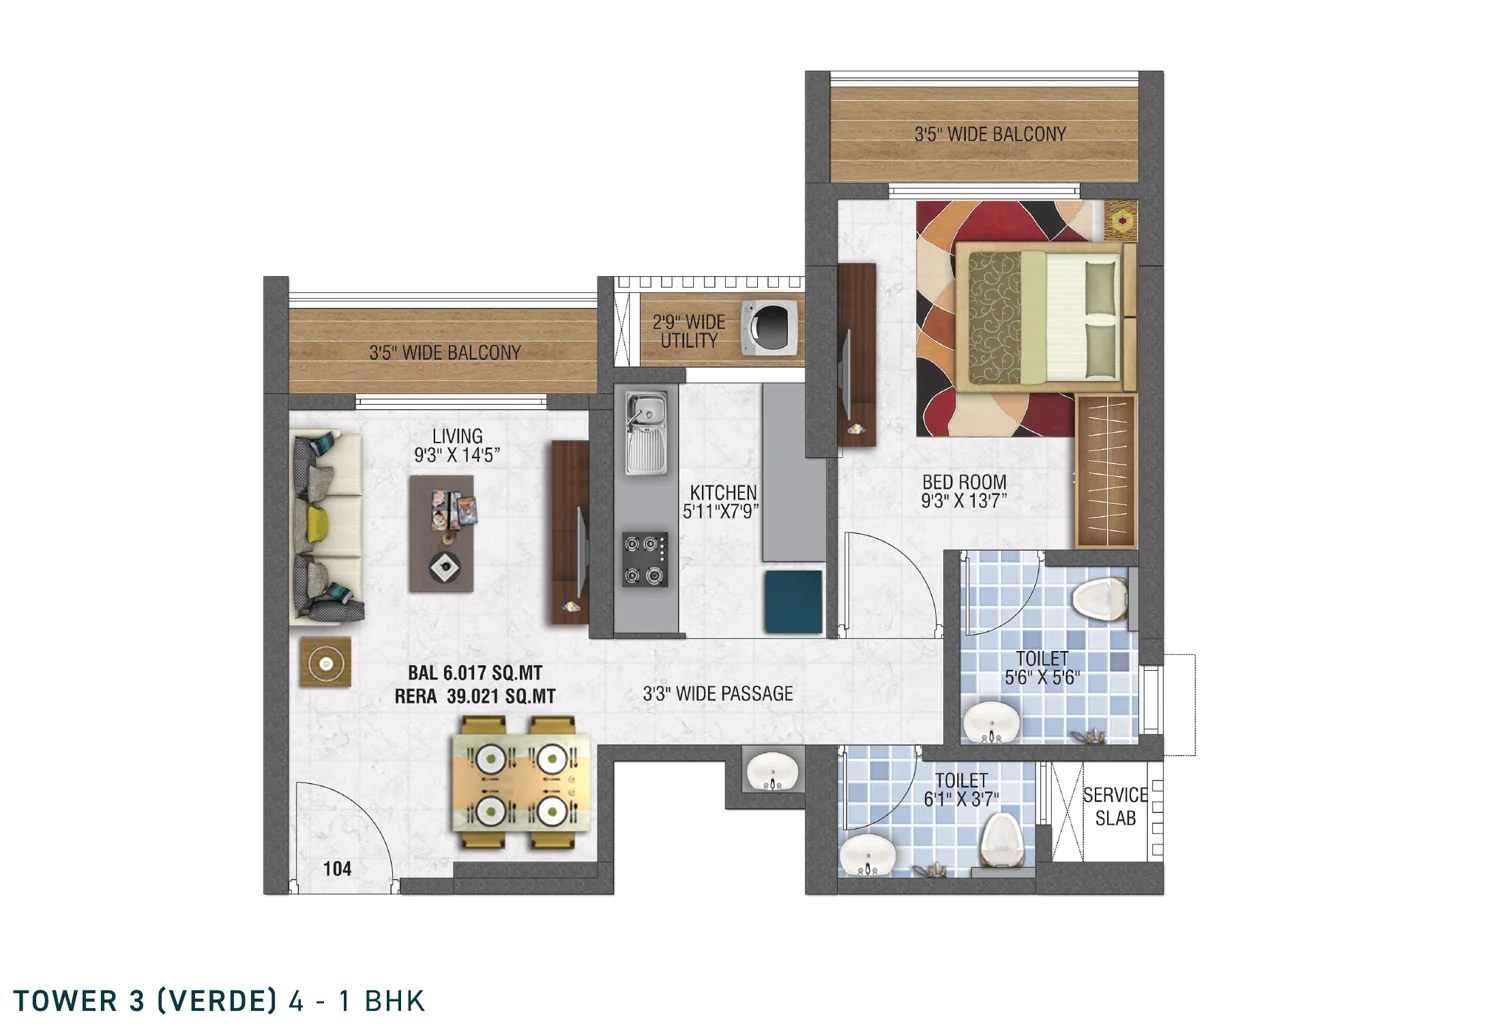
Unit 104, 1 BHK
39.021 sq m carpet, 420 sq ft, balcony 6.017 sq m
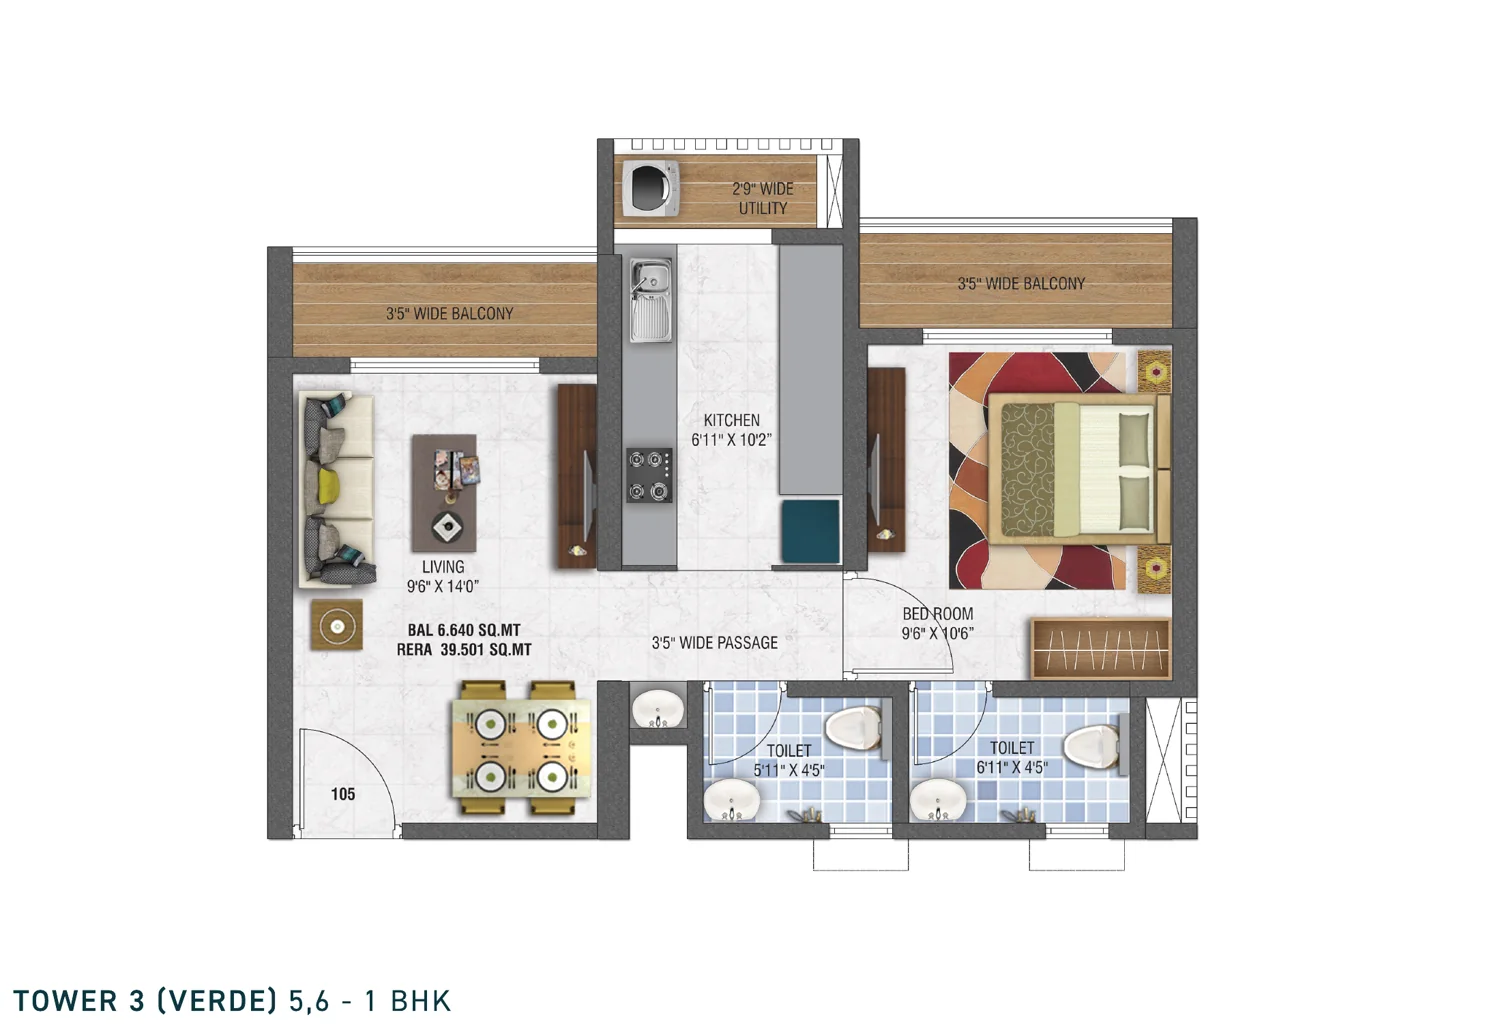
Units 105 and 106, 1 BHK
39.501 sq m carpet, 425 sq ft, balcony 6.640 sq m
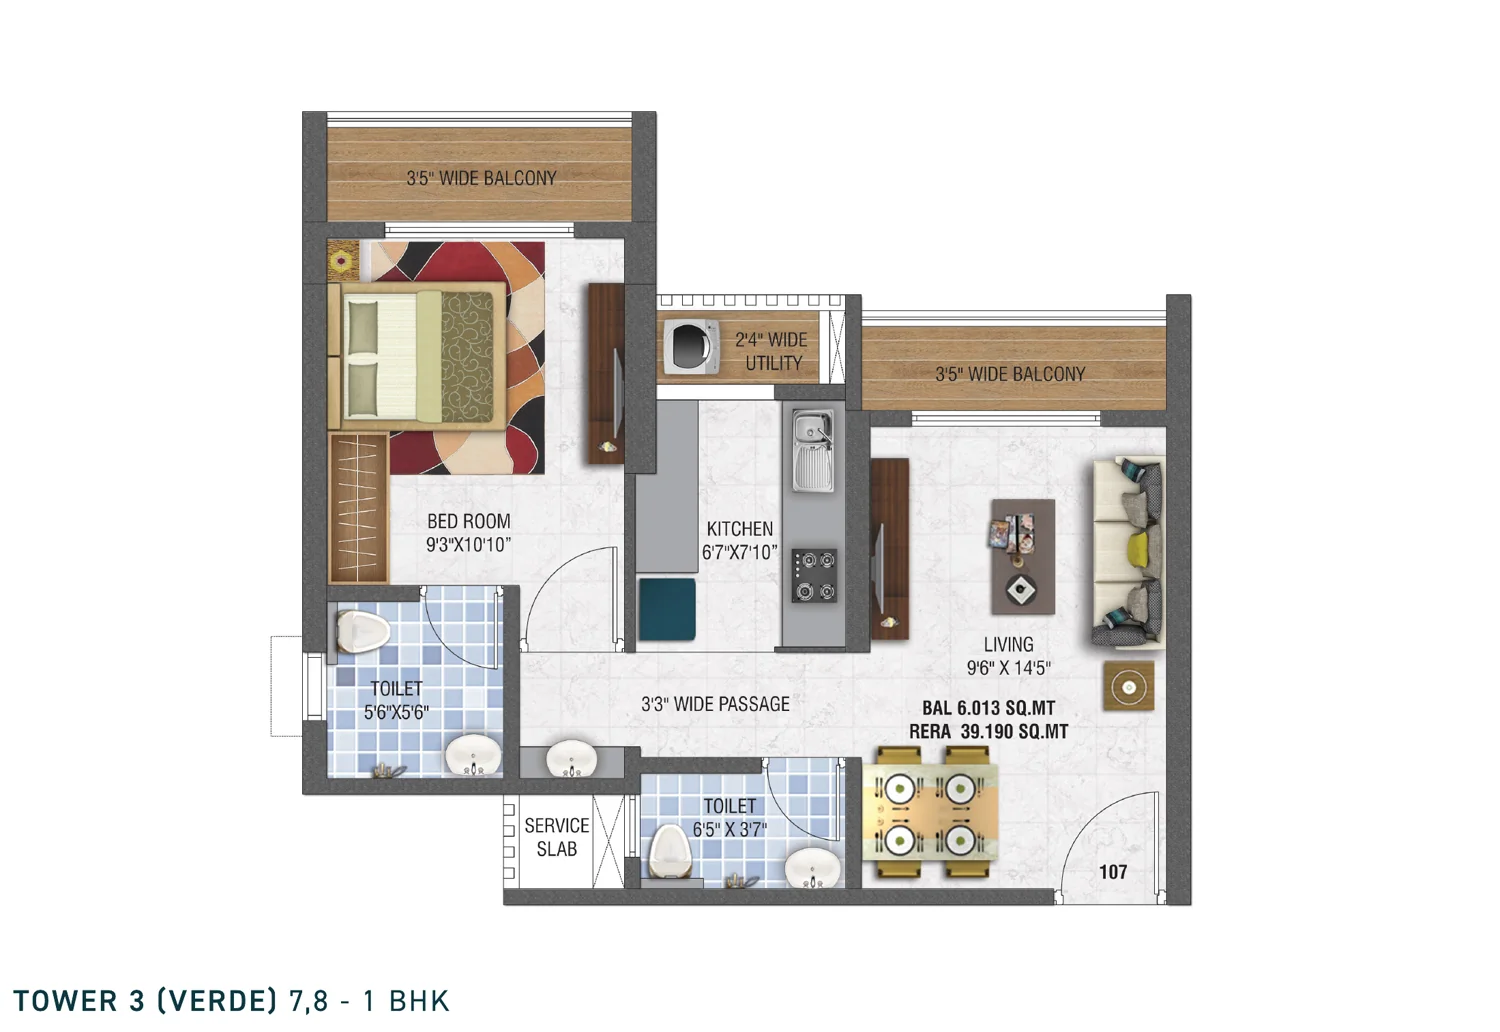
Units 107 and 108, 1 BHK
39.190 sq m carpet, 422 sq ft, balcony 6.013 sq m
Mostly 2 BHK, six homes to a floor
Aura runs six homes per floor. Units 1, 2, 4, 5 and 6 are 2 BHK; unit 3 is a 1 BHK. Four lifts and two staircases serve each floor. Three of the lifts sit in the central core and the fourth serves the second lobby, with the staircases at either end.
The 2 BHK plan gives a 9 ft by 10 ft master bedroom with a wardrobe run, a 9 ft by 9 ft 6 in second bedroom, a 9 ft 6 in by 15 ft living room and a separate dining set-down, with two bathrooms, a utility off the kitchen and a storage niche. It starts at Rs 55.99 lakh. Exclusive of GST, stamp duty, registration and other statutory charges.
The Aura sheets carry room dimensions but no area statement, so the 2 BHK carpet area is on request rather than printed here.
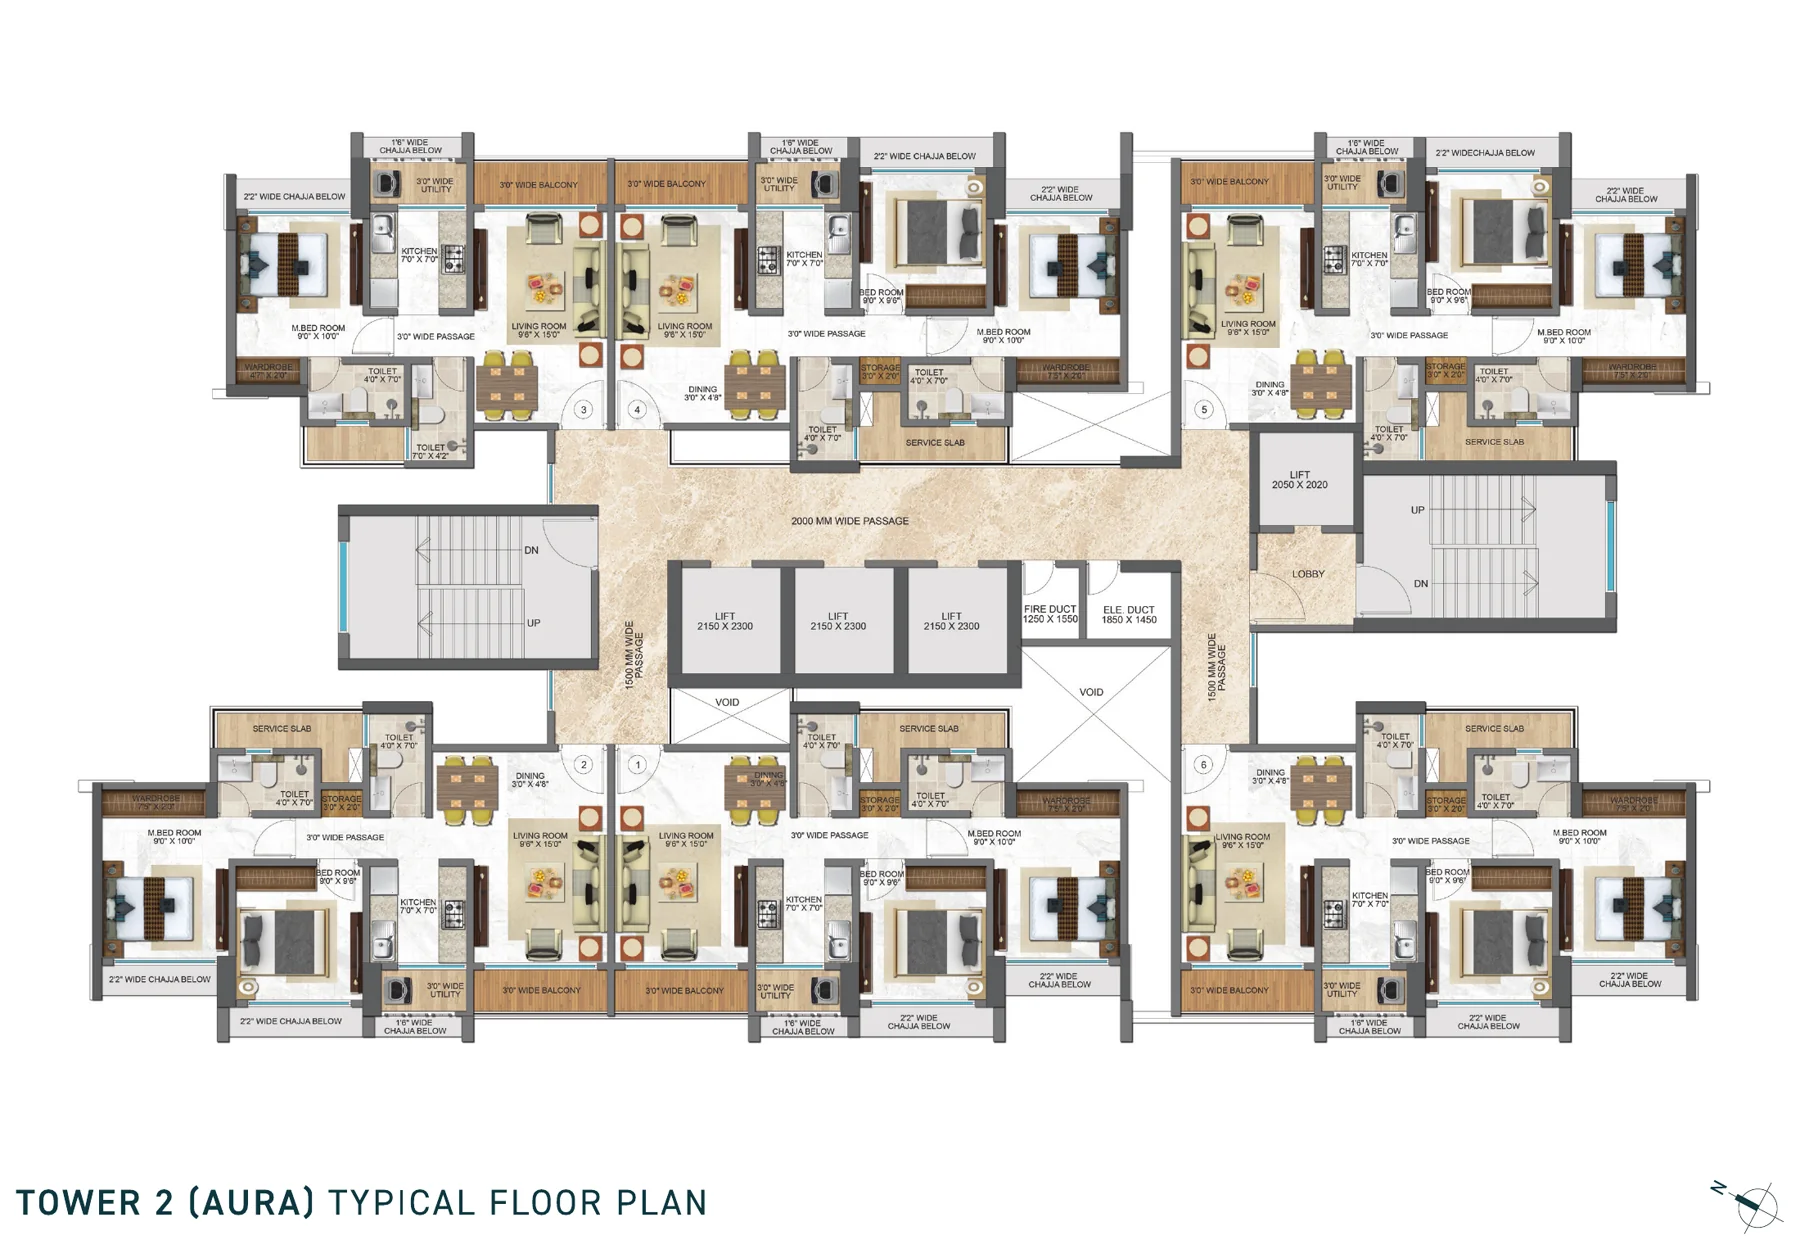
Aura, typical floor
Units 1 to 6, five of them 2 BHK
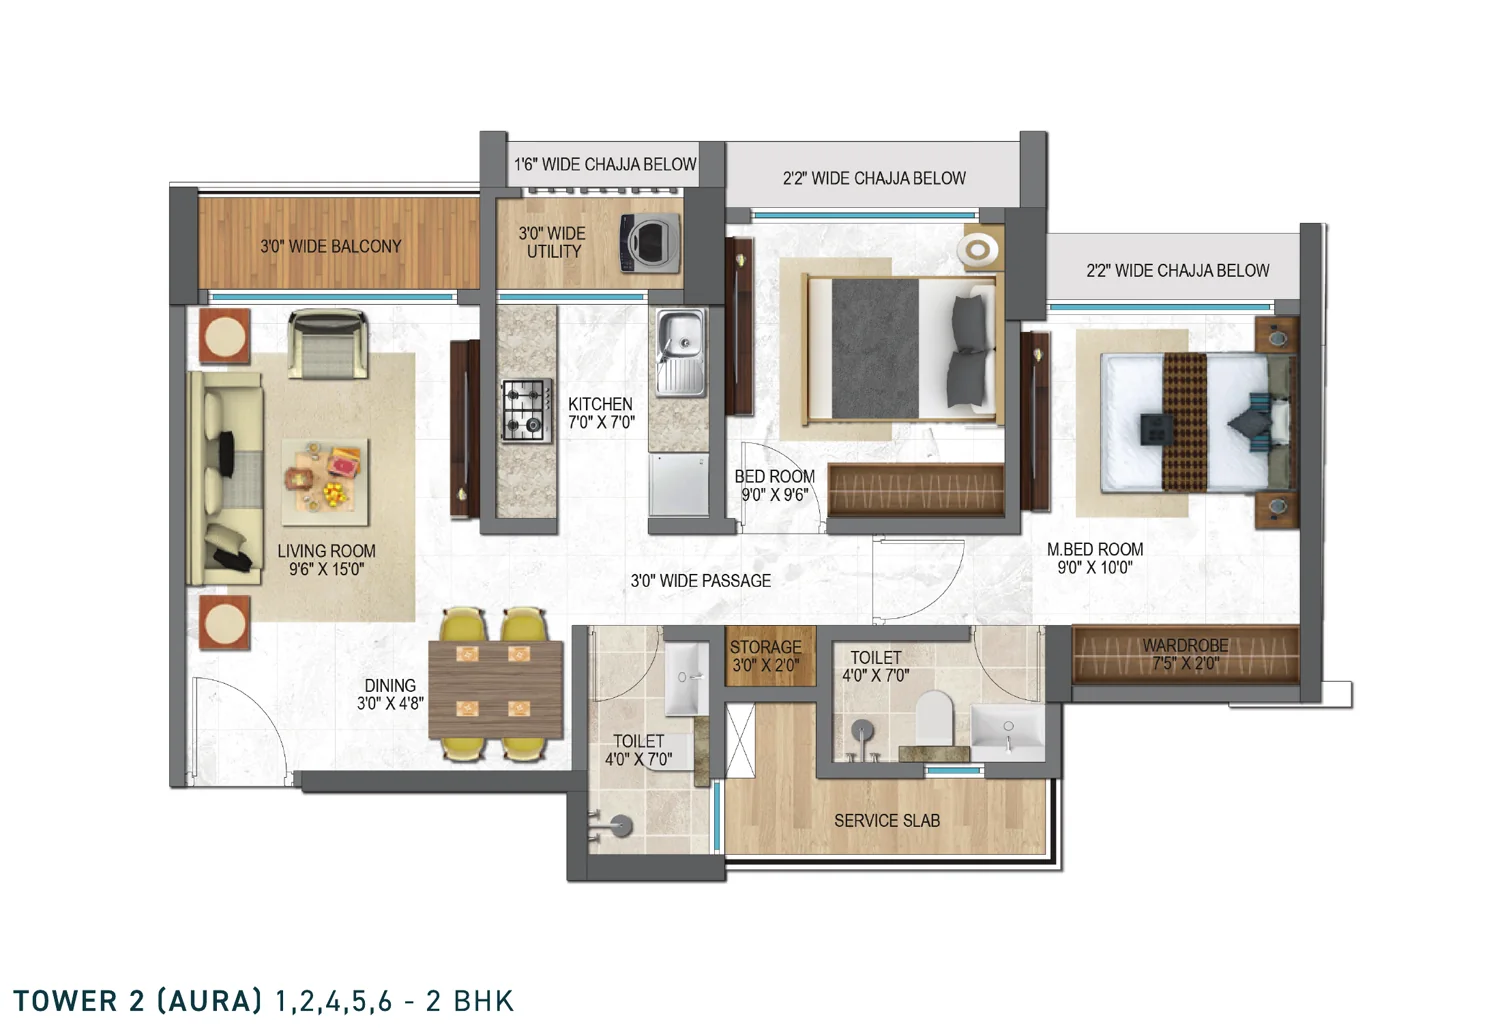
Aura 2 BHK
Units 1, 2, 4, 5 and 6
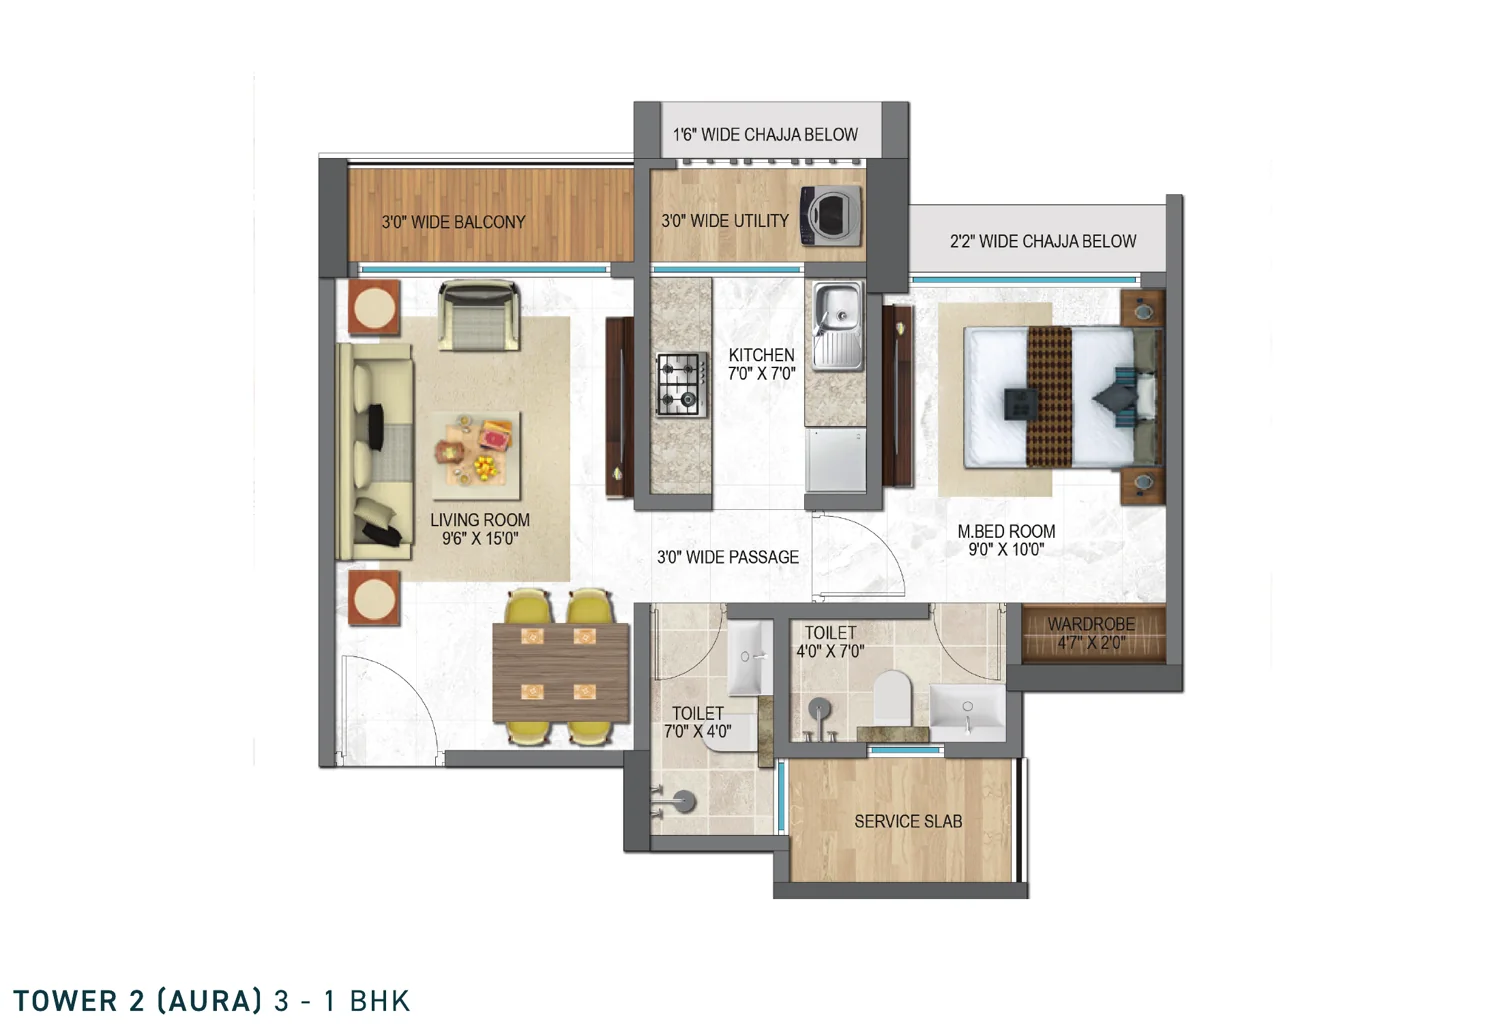
Aura 1 BHK
Unit 3
Plans for Towers 1 and 4 are not yet issued. Call +91 84839 00178 and we will send whatever is current for the tower you are being shown.
More on Unimax Life
Book a site visit
Send your details for the cost sheet, the unit plans and what is available by tower and floor, or call to fix a time at Umborli.
- SitePlot A, Survey No. 16, H. No. 1(PT), Mauje Umborli, Dombivli East, Thane, Maharashtra 421204
- Call or WhatsApp+91 84839 00178
- MahaRERAPR1330002502340